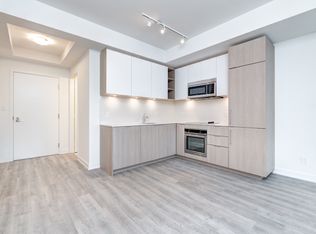
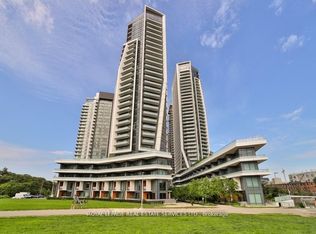
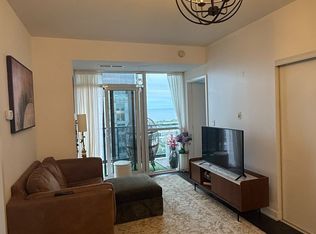
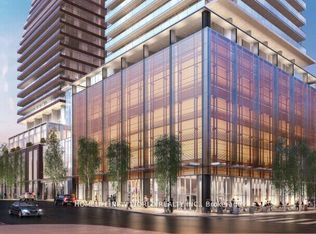
Enjoy the Vibrant Community of Liberty Village. One of Toronto's most sought after neighbourhoods. Luxury Two Bedrooms, Two Bathrooms + Den Suite with stunning unobstructed Southeast Views. Practical Open Concept Layout, 868 Sq ft, Floor-To-Ceiling Windows; 2 Separate Oversized Balconies, One Parking & One Locker (Combined Parking and Locker locations for Easy Access). Steps Away From TTC, CNE, The Bentway, Go Train, Lake Ontario, shops and restaurants, and Easy Access To Gardiner Express Way and the Lakeshore. The building boasts a Fitness Centre, Party Room, Outdoor Pool, Rooftop BBQ & Lounge, Home Theatre and more. Two bedrooms and two full baths can also make for an ideal shared living space. This condo is a perfect split layout for the savvy investor! Luxury Living at its Best!
For sale
C$830,000
50 Ordnance St #1411, Toronto, ON M6K 0C9
3beds
2baths
Apartment
Built in ----
-- sqft lot
$-- Zestimate®
C$--/sqft
C$786/mo HOA
What's special
Stunning unobstructed southeast viewsPractical open concept layoutFloor-to-ceiling windowsOutdoor poolRooftop bbq and lounge
- 122 days
- 5
- 2
Zillow last checked:
Listing updated:
Listed by:
RE/MAX WEST REALTY INC.
Source: TRREB,MLS®#: C13490042 Originating MLS®#: Toronto Regional Real Estate Board
Originating MLS®#: Toronto Regional Real Estate BoardFacts & features
Interior
Bedrooms & bathrooms
- Bedrooms: 3
- Bathrooms: 2
Bedroom
- Level: Main
- Dimensions: 3.11 x 4.36
Bedroom 2
- Level: Main
- Dimensions: 2.47 x 3.69
Den
- Level: Main
- Dimensions: 2.95 x 2.43
Dining room
- Level: Main
- Dimensions: 3.6 x 3.87
Kitchen
- Level: Main
- Dimensions: 3.6 x 3.87
Living room
- Level: Main
- Dimensions: 6 x 3.75
Heating
- Forced Air, Gas
Cooling
- Central Air
Appliances
- Laundry: Ensuite
Features
- Flooring: Carpet Free
- Basement: None
- Has fireplace: No
Interior area
- Living area range: 800-899 null
Property
Parking
- Total spaces: 1
- Parking features: Mutual
- Has garage: Yes
Features
- Exterior features: Open Balcony
- Waterfront features: None
Lot
- Features: Cul de Sac/Dead End, Greenbelt/Conservation, Hospital, Park, Place Of Worship, Public Transit
Details
- Parcel number: 768320753
Construction
Type & style
- Home type: Apartment
- Property subtype: Apartment
Materials
- Brick, Other
- Foundation: Concrete
- Roof: Other
Community & HOA
Community
- Security: Concierge/Security, Smoke Detector(s)
HOA
- Amenities included: Concierge, Gym, Outdoor Pool, Party Room/Meeting Room, Rooftop Deck/Garden, Visitor Parking
- Services included: Heat Included, Building Insurance Included, Parking Included, CAC Included
- HOA fee: C$786 monthly
- HOA name: TSCC
Location
- Region: Toronto
Financial & listing details
- Annual tax amount: C$4,283
- Date on market: 6/25/2026
Price history
Price history is unavailable.
Public tax history
Tax history is unavailable.
Climate risks
Neighborhood: Niagara
Nearby schools
GreatSchools rating
No schools nearby
We couldn't find any schools near this home.

Similar homes
- C$810,0003 bd2 ba-- sqft27 Bathurst St #806W, Toronto, ON M5V 0C6For Sale
 MLS ID #C13817310, RE/MAX DASH REALTY. TRREB
 - C$849,9003 bd2 ba-- sqft25 Lower Simcoe St #1208, Toronto, ON M5J 3A1For Sale
 MLS ID #C13866928, RIGHT AT HOME REALTY INC.. TRREB
 - C$826,0002 bd2 ba-- sqft386 Yonge St #3509, Toronto, ON M5B 0A5New Construction
 MLS ID #C13748666, MASTER`S CHOICE REALTY INC.. TRREB
 - C$758,0003 bd2 ba-- sqft501 Yonge St #2402, Toronto, ON M4Y 1X9For Sale
 MLS ID #C13789536, HOMELIFE NEW WORLD REALTY INC.. TRREB
