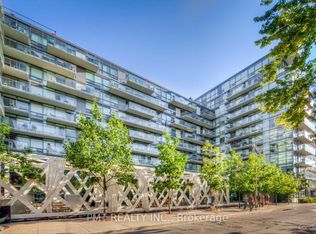
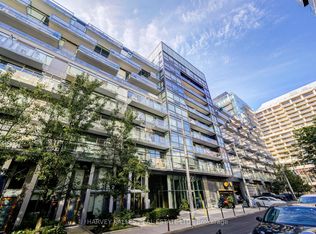
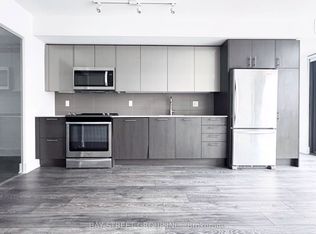
This exceptional live/work townhome in the heart of the Downtown Core offers a rare opportunity for entertainment and sophistication. Connected to one hotel, it provides exclusive access to all amenities, including a board room, fitness centre, yoga studio, rooftop pool, bar, 24-hour concierge and a great layout on two levels with two entrances. Both street and condo access is available, and the unit has been renovated with new floors and freshly painted interiors. The building also features meeting rooms, spa services.Located at the centre of the action, Entertainment District is home to some of Toronto's most acclaimed dining, vibrant nightlife and boutique shopping. Nearby park on Wellington Street's provides a tranquil space and the well shopping centre. Streetcar lines and subway access make commuting easy and accessible.Don't miss this rare opportunity to own a townhome in the heart of the Downtown Core.All Professional Office Uses!Great For Lawyer, Accountant,Designer,Architect,Doctor,Event Planners,Consultants, Therapist, & More! Live And Work!!! Park Right Behind Building! Close To Waterfront!!
For sale
C$899,800
55 Stewart St Unit 104, Toronto, ON M5V 2V1
2beds
2baths
Townhouse
Built in ----
-- sqft lot
$-- Zestimate®
C$--/sqft
C$1,064/mo HOA
What's special
Rooftop poolTwo entrancesRenovated with new floorsFreshly painted interiorsPark right behind building
- 61 days
- 47
- 1
Zillow last checked:
Listing updated:
Listed by:
HOMELIFE/ROMANO REALTY LTD.
Source: TRREB,MLS®#: C13550790 Originating MLS®#: Toronto Regional Real Estate Board
Originating MLS®#: Toronto Regional Real Estate BoardFacts & features
Interior
Bedrooms & bathrooms
- Bedrooms: 2
- Bathrooms: 2
Primary bedroom
- Level: Second
- Dimensions: 3.69 x 3.33
Dining room
- Level: Main
- Dimensions: 3.69 x 5.34
Family room
- Level: Second
- Dimensions: 3.56 x 3.29
Kitchen
- Level: Main
- Dimensions: 3.69 x 3.29
Living room
- Level: Main
- Dimensions: 3.69 x 5.34
Heating
- Forced Air, Gas
Cooling
- Central Air
Appliances
- Laundry: Ensuite
Features
- Basement: None
- Has fireplace: No
Interior area
- Living area range: 800-899 null
Video & virtual tour
Property
Parking
- Total spaces: 1
- Parking features: Underground, Garage Door Opener
- Has garage: Yes
Features
- Stories: 2
- Exterior features: Terrace Balcony
Lot
- Features: Public Transit, Park, Library
Details
- Parcel number: 130820004
Construction
Type & style
- Home type: Townhouse
- Property subtype: Townhouse
Materials
- Brick
Community & HOA
Community
- Security: Concierge/Security, Alarm System
HOA
- Amenities included: Gym, Outdoor Pool, Party Room/Meeting Room, Rooftop Deck/Garden, Guest Suites, Concierge
- Services included: Heat Included, Water Included, CAC Included, Building Insurance Included, Common Elements Included
- HOA fee: C$1,064 monthly
- HOA name: TSCC
Location
- Region: Toronto
Financial & listing details
- Annual tax amount: C$4,358
- Date on market: 7/10/2026
Price history
Price history is unavailable.
Public tax history
Tax history is unavailable.
Climate risks
Neighborhood: Waterfront Communities
Nearby schools
GreatSchools rating
No schools nearby
We couldn't find any schools near this home.


Similar homes
- C$949,9003 bd2 ba-- sqft155 Dalhousie St #521, Toronto, ON M5B 2P7For Sale
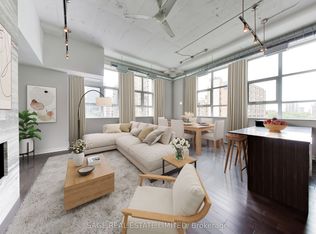 MLS ID #C13754558, SAGE REAL ESTATE LIMITED. TRREB
 - C$989,0002 bd3 ba-- sqft80 Cumberland St #501, Toronto, ON M5R 3V1For Sale
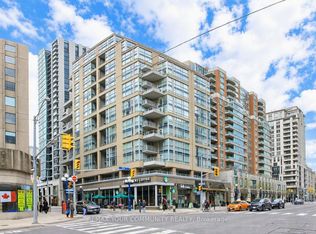 MLS ID #C13764152, REMAX YOUR COMMUNITY REALTY. TRREB
 - C$750,0002 bd2 ba-- sqft403 Church St #403, Toronto, ON M4Y 0C9For Sale
 MLS ID #C13764028, BAY STREET GROUP INC.. TRREB
 - C$899,0002 bd2 ba-- sqft200 Bloor St W #1601, Toronto, ON M5S 0B1For Sale
 MLS ID #C13509336, HOMELIFE NEW WORLD REALTY INC.. TRREB
