The Thompson Residence - Sophisticated King West Living. A rare opportunity to own a beautifully appointed 1-Bed 1-Bath suite in one of Toronto's most coveted King West addresses, discreetly tucked away on a quiet street yet surrounded by the best of downtown living. This thoughtfully designed suite offers an exceptional sense of space, with dramatic exposed concrete ceilings and expansive floor-to-ceiling windows that bathe the home in natural light throughout the day. The open-concept living and dining area creates an inviting setting for both everyday living and entertaining, while the spacious bedroom features oversized windows and a bright, airy atmosphere. A sleek modern kitchen with stainless steel appliances, generous cabinetry, and a functional centre island seamlessly connects to the living space. Hardwood flooring, ensuite laundry, and a large private balcony complete this stylish urban retreat. Enjoy an exceptional collection of hotel-inspired amenities, including a spectacular rooftop pool, state-of-the-art fitness centre, and attentive concierge service, with access to additional world-class amenities at the connected 1 Hotel, including its impressive fitness facilities, rooftop infinity pool, and dining experiences. Ideally situated in the heart of King West, this residence places you just steps from Toronto's finest restaurants, cafés, boutique shopping, nightlife, parks, entertainment, and transit. A sophisticated home offering architectural character, abundant natural light, soaring concrete ceilings, and an unbeatable downtown location - perfect for professionals, investors, or those seeking the quintessential King West lifestyle.
For sale
C$599,000
55 Stewart St #613, Toronto, ON M5V 2V1
1beds
1baths
Apartment
Built in ----
-- sqft lot
$-- Zestimate®
C$--/sqft
C$659/mo HOA
What's special
Expansive floor-to-ceiling windowsSpacious bedroomOversized windowsSleek modern kitchenStainless steel appliancesGenerous cabinetryFunctional centre island
- 60 days
- 13
- 0
Zillow last checked:
Listing updated:
Listed by:
PMT REALTY INC.
Source: TRREB,MLS®#: C13665656 Originating MLS®#: Toronto Regional Real Estate Board
Originating MLS®#: Toronto Regional Real Estate BoardFacts & features
Interior
Bedrooms & bathrooms
- Bedrooms: 1
- Bathrooms: 1
Primary bedroom
- Description: Primary Bedroom
- Level: Ground
- Area: 9.91 Square Meters
- Area source: Other
- Dimensions: 3.50 x 2.83
Dining room
- Description: Dining Room
- Level: Ground
- Area: 17.43 Square Meters
- Area source: Other
- Dimensions: 4.39 x 3.97
Kitchen
- Description: Kitchen
- Level: Ground
- Area: 2.5 Square Meters
- Area source: Other
- Dimensions: 4.17 x 0.60
Living room
- Description: Living Room
- Level: Ground
- Area: 17.43 Square Meters
- Area source: Other
- Dimensions: 4.39 x 3.97
Heating
- Forced Air, Gas
Cooling
- Central Air
Appliances
- Laundry: Ensuite
Features
- Separate Hydro Meter
- Flooring: Carpet Free
- Basement: None
- Has fireplace: No
Interior area
- Living area range: 600-699 null
Property
Parking
- Parking features: Underground
- Has garage: Yes
Features
- Exterior features: Open Balcony
Details
- Parcel number: 130820142
Construction
Type & style
- Home type: Apartment
- Property subtype: Apartment
- Attached to another structure: Yes
Materials
- Concrete
Community & HOA
HOA
- Services included: Common Elements Included, Heat Included, Water Included, CAC Included, Building Insurance Included
- HOA fee: C$659 monthly
- HOA name: TSCC
Location
- Region: Toronto
Financial & listing details
- Annual tax amount: C$1,665
- Date on market: 8/12/2026
Price history
Price history is unavailable.
Public tax history
Tax history is unavailable.
Climate risks
Neighborhood: Waterfront Communities
Nearby schools
GreatSchools rating
No schools nearby
We couldn't find any schools near this home.


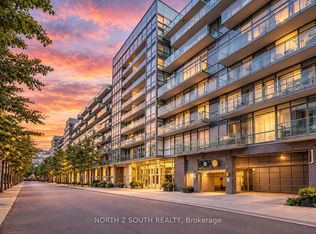
Similar homes
- C$639,0002 bd2 ba-- sqft525 Adelaide St W #1033, Toronto, ON M5V 0N7For Sale
 MLS ID #C13740560, KW Living Realty. TRREB
 - C$634,9992 bd1 ba-- sqft9 Tecumseth St #610, Toronto, ON M5V 0S5For Sale
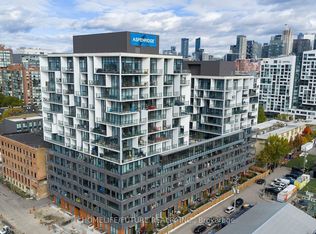 MLS ID #C13610994, HOMELIFE/FUTURE REALTY INC.. TRREB
 - C$565,0002 bd1 ba-- sqftThe Neptune 2, Toronto, ON M5V 4A1For Sale
 MLS ID #C13637564, RIGHT AT HOME REALTY INC.. TRREB
 - C$575,0002 bd1 ba-- sqft2212 Lake Shore Blvd W #3509, Toronto, ON M8V 0C2For Sale
 MLS ID #W13879438, RIGHT AT HOME REALTY INC.. TRREB
