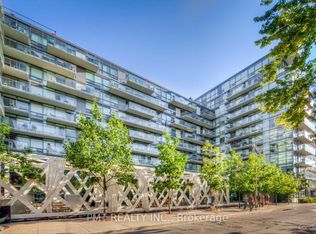
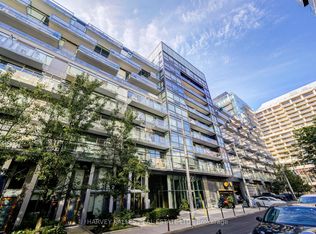
Rare Opportunity For This One-Of-A-Kind 3-Storey Condo Unit (2713Sf) In 1 Hotel Residences. Famous For Its Rooftop Amenities, This Penthouse Has Its Own 500Sf Rooftop Patio And Gas Bbq Line. Modern Kitchen With Open Concept Main Level, Exposed Concrete Ceilings. Enjoy East And West Views With Ceiling To Floor Windows. Two Huge Bedrooms With Ensuite On The Second Floor. Located In Chique King West, Urban Convenience Is A Given. Comes With Parking & Locker.
For sale
C$2,499,999
55 Stewart St #Penthouse 1027, Toronto, ON M5V 2V1
3beds
3baths
Apartment
Built in ----
-- sqft lot
$-- Zestimate®
C$--/sqft
C$2,848/mo HOA
What's special
- 94 days
- 32
- 5
Zillow last checked:
Listing updated:
Listed by:
RIGHT AT HOME REALTY INC.
Source: TRREB,MLS®#: C13412672 Originating MLS®#: Toronto Regional Real Estate Board
Originating MLS®#: Toronto Regional Real Estate BoardFacts & features
Interior
Bedrooms & bathrooms
- Bedrooms: 3
- Bathrooms: 3
Primary bedroom
- Level: Upper
- Dimensions: 20.11 x 14.04
Bedroom
- Level: Upper
- Dimensions: 11.41 x 15.68
Dining room
- Level: Main
- Dimensions: 4.09 x 2.91
Family room
- Level: Main
- Dimensions: 5.59 x 5.18
Foyer
- Level: Lower
- Dimensions: 3.29 x 3.45
Kitchen
- Level: Main
- Dimensions: 4.05 x 2.56
Living room
- Level: Main
- Dimensions: 3.04 x 5.96
Office
- Level: Upper
- Dimensions: 27.26 x 12.04
Heating
- Forced Air, Gas
Cooling
- Central Air
Appliances
- Laundry: In-Suite Laundry
Features
- Flooring: Carpet Free
- Basement: None
- Has fireplace: No
Interior area
- Living area range: 2500-2749 null
Property
Parking
- Total spaces: 1
- Parking features: Garage
- Has garage: Yes
Features
- Exterior features: Terrace Balcony
Details
- Parcel number: 130820293
Construction
Type & style
- Home type: Apartment
- Property subtype: Apartment
Materials
- Concrete
Community & HOA
HOA
- Amenities included: BBQs Allowed, Concierge, Exercise Room, Outdoor Pool, Bike Storage
- Services included: Heat Included, Water Included, Condo Taxes Included, Building Insurance Included, Parking Included, CAC Included
- HOA fee: C$2,848 monthly
- HOA name: TSCP
Location
- Region: Toronto
Financial & listing details
- Annual tax amount: C$13,377
- Date on market: 6/8/2026
Price history
Price history is unavailable.
Public tax history
Tax history is unavailable.
Climate risks
Neighborhood: Waterfront Communities
Nearby schools
GreatSchools rating
No schools nearby
We couldn't find any schools near this home.


Similar homes
- C$2,025,0003 bd3 ba-- sqftTridel At The Well Signature Series, Toronto, ON M5V 0V8For Sale
 MLS ID #C13728184, ROYAL LEPAGE SIGNATURE CONNECT.CA REALTY. TRREB
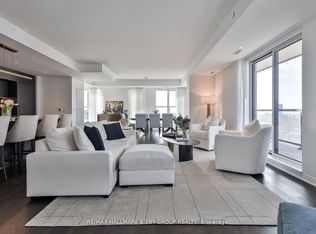
 - C$2,549,9004 bd4 ba-- sqft185 Alberta Ave #1105, Toronto, ON M6C 0A5For Sale
 MLS ID #C13759664, RE/MAX HALLMARK BIBBY GROUP REALTY. TRREB
 - C$2,288,8882 bd4 ba-- sqft15 Iceboat Ter #Penthouse 06, Toronto, ON M5V 4A5For Sale
 MLS ID #C13476030, RE/MAX REALTY SPECIALISTS INC.. TRREB
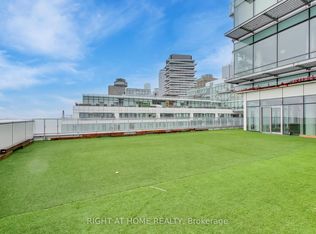
 - C$2,600,0003 bd3 ba-- sqftPIER 27, Toronto, ON M5E 0A5For Sale
 MLS ID #C13218472, RIGHT AT HOME REALTY INC.. TRREB
