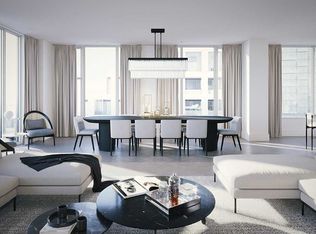
Experience the pinnacle of urban luxury in this exquisite 1,468-square-foot corner unitresidence, masterfully crafted by Tridel in the highly coveted Well Signature Series. Designedwith sophistication in mind, this stunning home boasts an expansive layout wrapped in windows,flooding the space with natural light while providing vibrant city views. Both spaciousbedrooms feature their own private ensuite baths and walk-in closets, offering maximum privacyand comfort. The opulent primary suite serves as a true sanctuary, complete with a massivewalk-in closet, an additional double closet for ample storage, and a lavish 5-piece ensuitebath that feels like a private spa. A versatile den offers the perfect space for asophisticated home office or media room, while a convenient powder room serves guests off themain living area. Impeccable high-end finishes, soaring ceilings, and world-classcraftsmanship define every square foot of this premium Tridel build, offering an unparalleledlifestyle of comfort and prestige in the heart of Toronto's premier live-work-play community
For sale
C$2,025,000
455 Wellington St W #402, Toronto, ON M5V 0V8
3beds
3baths
Apartment
Built in ----
-- sqft lot
$-- Zestimate®
C$--/sqft
C$1,652/mo HOA
What's special
Corner unit residenceNatural lightVibrant city viewsWalk-in closetsOpulent primary suiteMassive walk-in closetConvenient powder room
- 17 hours
- 12
- 1
Zillow last checked:
Listing updated:
Listed by:
ROYAL LEPAGE SIGNATURE CONNECT.CA REALTY
Source: TRREB,MLS®#: C13728184 Originating MLS®#: Toronto Regional Real Estate Board
Originating MLS®#: Toronto Regional Real Estate BoardFacts & features
Interior
Bedrooms & bathrooms
- Bedrooms: 3
- Bathrooms: 3
Primary bedroom
- Level: Main
- Dimensions: 3.3 x 3.65
Primary bedroom
- Level: Flat
- Dimensions: 3.66 x 3.3
Bedroom 2
- Level: Main
- Dimensions: 2.97 x 3.47
Bedroom 2
- Level: Flat
- Dimensions: 3.48 x 2.97
Den
- Level: Flat
- Dimensions: 2.92 x 2.64
Den
- Level: Main
- Dimensions: 2.64 x 2.92
Dining room
- Level: Flat
- Dimensions: 7.24 x 4.57
Dining room
- Level: Main
- Dimensions: 4.49 x 6.85
Foyer
- Level: Main
- Dimensions: 2.94 x 1.32
Kitchen
- Level: Flat
- Dimensions: 3.3 x 3.07
Kitchen
- Level: Main
- Dimensions: 3.07 x 3.32
Laundry
- Level: Main
- Length: 0 Meters
Living room
- Level: Flat
- Dimensions: 7.24 x 4.57
Living room
- Level: Main
- Dimensions: 4.49 x 6.85
Heating
- Forced Air, Gas
Cooling
- Central Air
Appliances
- Laundry: Ensuite, Laundry Room
Features
- Flooring: Carpet Free
- Basement: None
- Has fireplace: No
Interior area
- Living area range: 1400-1599 null
Property
Parking
- Total spaces: 1
- Parking features: Underground
- Has garage: Yes
Features
- Exterior features: Open Balcony
- Has view: Yes
- View description: City
Lot
- Features: Hospital, Library, Park, Public Transit, Rec./Commun.Centre
Construction
Type & style
- Home type: Apartment
- Property subtype: Apartment
Materials
- Brick, Concrete
Community & HOA
HOA
- Amenities included: Gym, Outdoor Pool, Party Room/Meeting Room, Rooftop Deck/Garden, Concierge, Exercise Room
- Services included: Common Elements Included, Building Insurance Included, Water Included
- HOA fee: C$1,652 monthly
- HOA name: TSCC
Location
- Region: Toronto
Financial & listing details
- Annual tax amount: C$9,384
- Date on market: 8/31/2026
Price history
Price history is unavailable.
Public tax history
Tax history is unavailable.
Climate risks
Neighborhood: Waterfront Communities
Nearby schools
GreatSchools rating
No schools nearby
We couldn't find any schools near this home.
Similar homes
- C$1,980,0003 bd3 ba-- sqft20 Blue Jays Way #2101, Toronto, ON M5V 3W6For Sale
 MLS ID #C13675114, SOTHEBY'S INTERNATIONAL REALTY CANADA. TRREB
 - C$2,099,0002 bd3 ba-- sqftSHANGRI LA, Toronto, ON M5H 0A2For Sale
 MLS ID #C13718046, FOREST HILL REAL ESTATE INC.. TRREB
 - C$1,980,0003 bd3 ba-- sqft300 Front St W #4406, Toronto, ON M5V 0E9For Sale
 MLS ID #C13628898, HOMELIFE NEW WORLD REALTY INC.. TRREB
 - C$1,699,0003 bd2 ba-- sqft480 Front St W #Gph14, Toronto, ON M5V 0V5For Sale
 MLS ID #C13680274, JDL REALTY INC.. TRREB
