3+1 Bedroom Live/Work Townhome with 3 Full Bathrooms featuring an open-concept, spacious layout. Modern kitchen with premium built-in appliances and cabinet organizers. Primary bedroom with ensuite, spacious bedrooms, and floor-to-ceiling windows offering CN Tower views throughout. Conveniently located steps from supermarkets, library, parks, restaurants, coffee shops, and transit, with easy access to the subway, TTC, Financial District, Entertainment District, QEW and DVP.
For sale
C$1,299,000
58 Queens Wharf Rd Unit Townhouse 05, Toronto, ON M5V 0J5
4beds
3baths
Townhouse
Built in ----
-- sqft lot
$-- Zestimate®
C$--/sqft
C$1,029/mo HOA
What's special
Open-concept spacious layoutCabinet organizersPrimary bedroom with ensuiteSpacious bedrooms
- 50 days
- 40
- 0
Zillow last checked:
Listing updated:
Listed by:
RE/MAX CROSSROADS REALTY INC.
Source: TRREB,MLS®#: C13718684 Originating MLS®#: Toronto Regional Real Estate Board
Originating MLS®#: Toronto Regional Real Estate BoardFacts & features
Interior
Bedrooms & bathrooms
- Bedrooms: 4
- Bathrooms: 3
Primary bedroom
- Description: Primary Bedroom
- Level: Second
- Area: 10.65 Square Meters
- Area source: Other
- Dimensions: 3.61 x 2.95
Bedroom 2
- Description: Bedroom 2
- Level: Second
- Area: 7.6 Square Meters
- Area source: Other
- Dimensions: 2.56 x 2.97
Bedroom 3
- Description: Bedroom 3
- Level: Main
- Area: 7.54 Square Meters
- Area source: Other
- Dimensions: 2.75 x 2.74
Den
- Description: Den
- Level: Second
- Area: 13.24 Square Meters
- Area source: Other
- Dimensions: 4.23 x 3.13
Dining room
- Description: Dining Room
- Level: Main
- Area: 15.24 Square Meters
- Area source: Other
- Dimensions: 4.27 x 3.57
Foyer
- Description: Foyer
- Level: Main
- Area: 2.62 Square Meters
- Area source: Other
- Dimensions: 2.18 x 1.20
Kitchen
- Description: Kitchen
- Level: Main
- Area: 19.51 Square Meters
- Area source: Other
- Dimensions: 4.27 x 4.57
Living room
- Description: Living Room
- Level: Main
- Area: 16.1 Square Meters
- Area source: Other
- Dimensions: 4.27 x 3.77
Other
- Description: Other
- Level: Second
- Area: 4.19 Square Meters
- Area source: Other
- Dimensions: 1.50 x 2.79
Heating
- Forced Air, Gas
Cooling
- Central Air
Appliances
- Laundry: Ensuite
Features
- Other
- Basement: None
- Has fireplace: No
Interior area
- Living area range: 1400-1599 null
Property
Parking
- Total spaces: 1
- Parking features: Underground
- Has attached garage: Yes
Features
- Stories: 2
- Exterior features: Open Balcony
- On waterfront: Yes
Lot
- Features: Lake Access, Marina, Public Transit, Waterfront
Details
- Parcel number: 766910004
Construction
Type & style
- Home type: Townhouse
- Property subtype: Townhouse
- Attached to another structure: Yes
Materials
- Brick
Community & HOA
HOA
- Amenities included: Concierge, Gym, Indoor Pool, Party Room/Meeting Room, Squash/Racquet Court, Visitor Parking
- Services included: Heat Included, Building Insurance Included, Common Elements Included, Water Included, CAC Included, Parking Included
- HOA fee: C$1,029 monthly
- HOA name: TSCP
Location
- Region: Toronto
Financial & listing details
- Annual tax amount: C$6,017
- Date on market: 8/27/2026
Price history
Price history is unavailable.
Public tax history
Tax history is unavailable.
Climate risks
Neighborhood: Waterfront Communities
Nearby schools
GreatSchools rating
No schools nearby
We couldn't find any schools near this home.
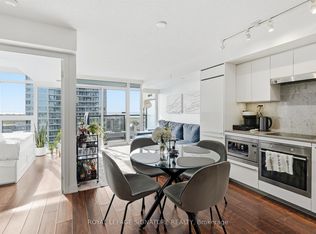
Similar homes
- C$1,249,0002 bd3 ba-- sqft102 Fort York Blvd, Toronto, ON M5V 4A7For Sale
 MLS ID #C13663690, RE/MAX REALTRON REALTY INC.. TRREB
 - C$1,298,0004 bd3 ba-- sqftJade, Toronto, ON M8V 0G1For Sale
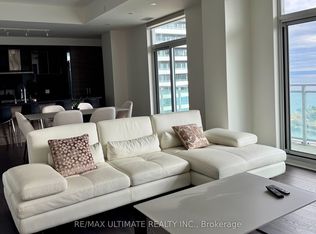 MLS ID #W14081646, RE/MAX ULTIMATE REALTY INC.. TRREB
 - C$1,495,0002 bd2 ba-- sqft88 Blue Jays Way Unit 4006, Toronto, ON M5V 0L7New Construction
 MLS ID #C13873014, PMT REALTY INC.. TRREB
 - C$1,150,0003 bd2 ba-- sqft28 Widmer St #3029, Toronto, ON M5V 0T2For Sale
 MLS ID #C13486132, RE/MAX ELEVATE. TRREB
