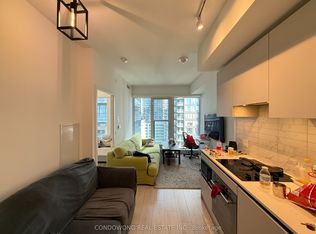
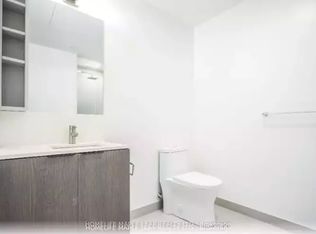
Welcome to 55 Mercer Luxury Residence, this upgraded corner unit is situated in a perfect location. Boasting with 3 bedrooms, 2 bathrooms with 9' ceiling and large windows in every room with upgraded closet doors. Floor-to-ceiling windows flood the home with natural light while showcasing spectacular city views from every room. located steps from King West, the Financial District, Rogers Centre, and the city's best restaurants, shopping, and entertainment. Residents enjoy world-class amenities across three levels, including a state-of-the-art fitness centre with Peloton pods and HIIT training zones, yoga studio, infrared cedar saunas, co-working spaces, boardrooms, landscaped outdoor terraces, basketball half-court, BBQ areas and a dog run. Parking and locker included. A rare opportunity to own a high-floor corner residence with iconic skyline views in the heart of downtown Toronto. One Parking and One Locker included
For sale
C$899,000
55 Mercer St #1202, Toronto, ON M5V 1H2
3beds
2baths
Apartment
Built in ----
-- sqft lot
$-- Zestimate®
C$--/sqft
C$761/mo HOA
What's special
- 39 days
- 15
- 0
Zillow last checked:
Listing updated:
Listed by:
T-ONE GROUP REALTY INC.,
Source: TRREB,MLS®#: C13750202 Originating MLS®#: Toronto Regional Real Estate Board
Originating MLS®#: Toronto Regional Real Estate BoardFacts & features
Interior
Bedrooms & bathrooms
- Bedrooms: 3
- Bathrooms: 2
Primary bedroom
- Level: Flat
- Dimensions: 0 x 0
Bedroom 2
- Level: Main
- Dimensions: 0 x 0
Bedroom 3
- Level: Main
- Dimensions: 0 x 0
Bathroom
- Level: Main
- Dimensions: 0 x 0
Kitchen
- Level: Main
- Dimensions: 0 x 0
Living room
- Level: Main
- Dimensions: 0 x 0
Heating
- Forced Air, Gas
Cooling
- Central Air
Appliances
- Laundry: In-Suite Laundry
Features
- Other
- Basement: None
- Has fireplace: No
Interior area
- Living area range: 800-899 null
Property
Parking
- Total spaces: 1
- Parking features: Garage
- Has garage: Yes
Features
- Exterior features: Open Balcony
- On waterfront: Yes
- Waterfront features: Direct, WaterfrontCommunity
Details
- Parcel number: 770160106
Construction
Type & style
- Home type: Apartment
- Property subtype: Apartment
Materials
- Brick
Community & HOA
HOA
- Amenities included: Community BBQ, Exercise Room, Gym, Media Room, Sauna, Bike Storage
- Services included: Building Insurance Included, Parking Included, Cable TV Included
- HOA fee: C$761 monthly
- HOA name: TSCC
Location
- Region: Toronto
Financial & listing details
- Date on market: 9/6/2026
Price history
Price history is unavailable.
Public tax history
Tax history is unavailable.
Climate risks
Neighborhood: Waterfront Communities
Nearby schools
GreatSchools rating
No schools nearby
We couldn't find any schools near this home.

Similar homes
- C$850,0003 bd2 ba-- sqftAura Condos, Toronto, ON M5B 0A5For Sale
 MLS ID #C14080248, SOTHEBY'S INTERNATIONAL REALTY CANADA. TRREB
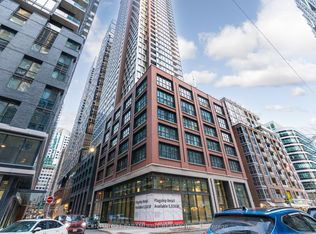
 - C$1,049,9003 bd2 ba-- sqft55 Mercer St #3902, Toronto, ON M5V 1H2For Sale
 MLS ID #C13702510, CENTURY 21 PARAMOUNT REALTY INC.. TRREB
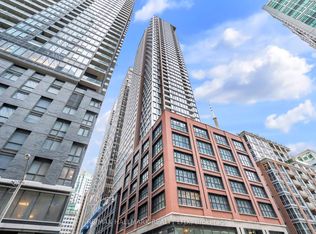
 - C$690,0002 bd2 ba-- sqft55 Mercer St #3212, Toronto, ON M5V 1H2New Construction
 MLS ID #C13730600, RE/MAX HALLMARK REALTY LTD.. TRREB
 - C$899,9902 bd1 ba-- sqft330 Richmond, Toronto, ON M5V 1X2For Sale
 MLS ID #C13518692, MARQUIS REAL ESTATE CORPORATION. TRREB
