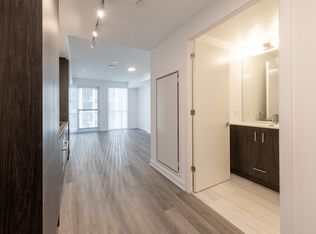
Brand New, Never Lived-In Unit, at The Whitfield Condos by Menkes, Spacious 3 Bedroom, 2Bathroom Corner Suite on Very High Floor with Breathtaking South-West Views of The Lake, Downtown and The CN Tower, Sun-Drenched Unit with Open-Concept Living Area with 9 Feet Floor-to-Ceiling Windows, Primary Bedroom with 3 piece Washroom, laminate Flooring (Carpet-Free),Ensuite Laundry with Stacked Front-Load Clothes Washer and Dryer, Contemporary Kitchen equipped with Integrated Stainless-Steel Appliances, Elegant Cabinetry, and Quartz Countertops, Large Open Balcony, Five-Star Building Amenities Include 24 Hour Concierge, Fully Equipped Gym, Yoga Room, Co-Work Lounge, Meeting Room, Kids Play Area, Media Room, Party Room, Games Room and Garden Cafe, Conveniently Located - Steps from TTC, St. Lawrence Market, Distillery District, Financial District, restaurants, Shopping, Parks, and Waterfront. Close to Union Station, Shops, Cafes, and Many Daily Conveniences
New construction
C$899,000
180 Front St E #3810, Toronto, ON M5A 4N3
3beds
2baths
Apartment
Built in ----
-- sqft lot
$-- Zestimate®
C$--/sqft
C$608/mo HOA
What's special
Sun-drenched unitElegant cabinetryQuartz countertopsLarge open balcony
- 123 days
- 13
- 0
Zillow last checked:
Listing updated:
Listed by:
CENTURY 21 NEW CONCEPT
Source: TRREB,MLS®#: C13441512 Originating MLS®#: Toronto Regional Real Estate Board
Originating MLS®#: Toronto Regional Real Estate BoardFacts & features
Interior
Bedrooms & bathrooms
- Bedrooms: 3
- Bathrooms: 2
Primary bedroom
- Level: Flat
- Dimensions: 2.57 x 2.74
Bedroom 2
- Level: Flat
- Dimensions: 2.75 x 2.74
Bedroom 3
- Level: Flat
- Dimensions: 2.63 x 2.43
Dining room
- Level: Flat
- Dimensions: 0 x 0
Kitchen
- Level: Flat
- Dimensions: 0 x 0
Living room
- Level: Flat
- Dimensions: 5.02 x 4.34
Heating
- Forced Air, Gas
Cooling
- Central Air
Appliances
- Laundry: In-Suite Laundry
Features
- Flooring: Carpet Free
- Basement: None
- Has fireplace: No
Interior area
- Living area range: 800-899 null
Video & virtual tour
Property
Parking
- Parking features: None
- Has garage: Yes
Features
- Exterior features: Open Balcony
Construction
Type & style
- Home type: Apartment
- Property subtype: Apartment
Materials
- Concrete
Condition
- New construction: Yes
Community & HOA
HOA
- Amenities included: Concierge, Exercise Room, Game Room, Gym, Media Room, Party Room/Meeting Room
- Services included: Common Elements Included, Building Insurance Included, None
- HOA fee: C$608 monthly
- HOA name: TSCC
Location
- Region: Toronto
Financial & listing details
- Date on market: 6/13/2026
Price history
Price history is unavailable.
Public tax history
Tax history is unavailable.
Climate risks
Neighborhood: Moss Park
Nearby schools
GreatSchools rating
No schools nearby
We couldn't find any schools near this home.
Similar homes
- C$938,0003 bd3 ba-- sqft135 Lower Sherbourne St #2832, Toronto, ON M5A 1Y4For Sale
 MLS ID #C13699878, LANDPOWER REAL ESTATE LTD.. TRREB
 - C$889,9003 bd2 ba-- sqft15 Baseball Pl #1504, Toronto, ON M4M 0E6For Sale
 MLS ID #E13671880, RE/MAX PLUS CITY TEAM INC.. TRREB
 - C$899,0003 bd2 ba-- sqft55 Mercer St #1202, Toronto, ON M5V 1H2For Sale
 MLS ID #C13750202, T-ONE GROUP REALTY INC.,. TRREB
 - C$929,9993 bd2 ba-- sqft55 Regent Park Blvd #415, Toronto, ON M5A 0C2For Sale
 MLS ID #C13701788, ROYAL LEPAGE TERREQUITY REALTY. TRREB
