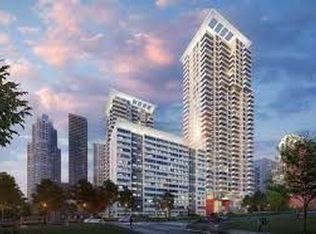
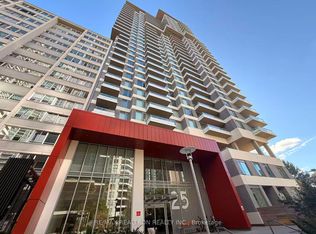
Welcome to this well-maintained 3-bedroom, 2-bathroom residence in the Yonge & Eglinton area, developed by Plazacorp. Approximately two years old, the building offers modern construction and finishes, while this unit features a functional layout, 1 parking space and a storage locker. The suite features built-in kitchen appliances, large picture windows providing abundant natural light, and a generously sized balcony with southwest-facing views. The spacious layout offers well-proportioned principal rooms and contemporary finishes, making it well suited for both comfortable living and entertaining. Conveniently located near the Eglinton LRT and Yonge subway, with easy access to a wide range of amenities and services. A solid opportunity to own a newer 3-bedroom condo with parking and locker in a well-established Toronto neighbourhood.
For sale
C$819,000
25 Holly St #2209, Toronto, ON M4S 0E3
3beds
2baths
Apartment
Built in ----
-- sqft lot
$-- Zestimate®
C$--/sqft
C$681/mo HOA
What's special
Modern construction and finishesFunctional layoutBuilt-in kitchen appliancesSpacious layoutWell-proportioned principal roomsContemporary finishes
- 7 days
- 8
- 0
Zillow last checked:
Listing updated:
Listed by:
HARVEY KALLES REAL ESTATE LTD.
Source: TRREB,MLS®#: C13847904 Originating MLS®#: Toronto Regional Real Estate Board
Originating MLS®#: Toronto Regional Real Estate BoardFacts & features
Interior
Bedrooms & bathrooms
- Bedrooms: 3
- Bathrooms: 2
Primary bedroom
- Level: Flat
- Dimensions: 3.65 x 3.1
Bedroom 2
- Level: Flat
- Dimensions: 2.77 x 2.59
Bedroom 3
- Level: Flat
- Dimensions: 2.89 x 1.85
Dining room
- Level: Flat
- Dimensions: 5.69 x 3.68
Foyer
- Level: Flat
- Dimensions: 0 x 0
Kitchen
- Level: Flat
- Dimensions: 5.69 x 3.68
Living room
- Level: Flat
- Dimensions: 5.69 x 3.68
Heating
- Forced Air, Gas
Cooling
- Central Air
Appliances
- Laundry: Ensuite
Features
- Flooring: Carpet Free
- Basement: None
- Has fireplace: No
Interior area
- Living area range: 800-899 null
Video & virtual tour
Property
Parking
- Total spaces: 1
- Parking features: None
- Has garage: Yes
Features
- Exterior features: Open Balcony
Lot
- Features: Park, Library, Public Transit, School
Details
- Parcel number: 770410522
Construction
Type & style
- Home type: Apartment
- Property subtype: Apartment
Materials
- Concrete
Community & HOA
Community
- Security: Concierge/Security
HOA
- Amenities included: Sauna, Outdoor Pool, Concierge, Party Room/Meeting Room, Exercise Room
- Services included: Common Elements Included, Parking Included, Building Insurance Included
- HOA fee: C$681 monthly
- HOA name: TSCC
Location
- Region: Toronto
Financial & listing details
- Annual tax amount: C$4,089
- Date on market: 10/1/2026
Price history
Price history is unavailable.
Public tax history
Tax history is unavailable.
Climate risks
Neighborhood: Mount Pleasant West
Nearby schools
GreatSchools rating
No schools nearby
We couldn't find any schools near this home.
Similar homes
- C$829,0002 bd2 ba-- sqft25 Holly St #Penthouse 03, Toronto, ON M4S 0E3For Sale
 MLS ID #C13736058, HARVEY KALLES REAL ESTATE LTD.. TRREB
 - C$709,0003 bd2 ba-- sqft50 Dunfield Ave #1917, Toronto, ON M4S 0E4For Sale
 MLS ID #C13866554, RE/MAX REALTRON REALTY INC.. TRREB
 - C$625,0002 bd2 ba-- sqft25 Holly St #2604, Toronto, ON M4S 0E3For Sale
 MLS ID #C13731218, HARVEY KALLES REAL ESTATE LTD.. TRREB
 - C$809,0002 bd2 ba-- sqft69 Lynn Williams St #904, Toronto, ON M6K 3R7For Sale
 MLS ID #C13861632, ROYAL LEPAGE SIGNATURE REALTY. TRREB
