Experience Refined Midtown Living At Y+S Condos, The Newly Completed Jewel Of Yonge & Eglinton. This Brand New, Never Lived In Two Bedroom, Two Bathroom Suite Offers Approximately 871 Sq Ft Of Beautifully Designed, Highly Functional Living Space. A Thoughtful Open Concept Layout Features Excellent Bedroom Separation, Floor To Ceiling Windows, Sleek Contemporary Finishes, Integrated Appliances And A Balcony Off The Living/Dining Area. Bright, Spacious Principal Rooms And Generous Storage Make This A Condo That Is As Practical As It Is Beautiful. An Exceptional Opportunity To Purchase Directly From The Builder, With The Purchaser Potentially Eligible To Apply For Applicable HST Rebates, Subject To Qualification. Buyer To Obtain Independent Tax And Legal Advice And Make Their Own Application. Steps To The Subway, Restaurants, Cafes, Parks And Everyday Conveniences, With Farm Boy Right Across The Street. Exceptional Building Amenities Complete The Best Of Midtown Living.
New construction
C$992,990
20 Soudan Ave #2607, Toronto, ON M4S 0E2
2beds
2baths
Apartment
Built in ----
-- sqft lot
$-- Zestimate®
C$--/sqft
C$609/mo HOA
What's special
Thoughtful open concept layoutExcellent bedroom separationFloor to ceiling windowsSleek contemporary finishesIntegrated appliancesBright spacious principal roomsGenerous storage
- 52 days
- 7
- 0
Zillow last checked:
Listing updated:
Listed by:
HARVEY KALLES REAL ESTATE LTD.
Source: TRREB,MLS®#: C13722616 Originating MLS®#: Toronto Regional Real Estate Board
Originating MLS®#: Toronto Regional Real Estate BoardFacts & features
Interior
Bedrooms & bathrooms
- Bedrooms: 2
- Bathrooms: 2
Primary bedroom
- Level: Flat
- Dimensions: 3.35 x 3.05
Bedroom 2
- Level: Flat
- Dimensions: 3.05 x 2.74
Dining room
- Level: Flat
- Dimensions: 6.43 x 3.35
Kitchen
- Level: Flat
- Dimensions: 3.05 x 2.44
Living room
- Level: Flat
- Dimensions: 6.43 x 3.35
Heating
- Forced Air, Gas
Cooling
- Central Air
Appliances
- Laundry: Ensuite
Features
- Basement: None
- Has fireplace: No
Interior area
- Living area range: 800-899 null
Property
Parking
- Parking features: Underground
- Has garage: Yes
Features
- Exterior features: Juliette Balcony
Details
- Parcel number: 1
- Other equipment: Air Exchanger
Construction
Type & style
- Home type: Apartment
- Property subtype: Apartment
Materials
- Concrete
Condition
- New construction: Yes
Community & HOA
Community
- Security: Concierge/Security, Smoke Detector(s)
HOA
- Amenities included: Bike Storage, Community BBQ, Concierge, Elevator, Exercise Room, Game Room
- Services included: None
- HOA fee: C$609 monthly
- HOA name: TSCP
Location
- Region: Toronto
Financial & listing details
- Date on market: 8/28/2026
Price history
Price history is unavailable.
Public tax history
Tax history is unavailable.
Climate risks
Neighborhood: Mount Pleasant West
Nearby schools
GreatSchools rating
No schools nearby
We couldn't find any schools near this home.
- C$499,9902 bd1 ba-- sqft20 Soudan Ave #1109, Toronto, ON M4S0E2New Construction

- C$---- bd1 ba500 sqft20 Soudan Ave #1901, Toronto, ON M4S0E2Off Market

- C$799,0002 bd2 ba-- sqft20 Soudan Ave #1008, Toronto, ON M4S0E2New Construction
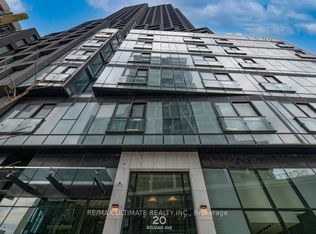
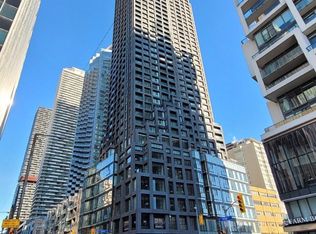
- C$799,0002 bd2 ba-- sqft20 Soudan Ave #1108, Toronto, ON M4S0E2New Construction
Similar homes
- C$628,9902 bd1 ba-- sqft20 Soudan Ave #3609, Toronto, ON M4S 0E2New Construction
 MLS ID #C13722700, HARVEY KALLES REAL ESTATE LTD.. TRREB
 - C$569,9002 bd1 ba-- sqft20 Soudan Ave #3409, Toronto, ON M4S 0E2For Sale
 MLS ID #C13752960, ROYAL LEPAGE SIGNATURE REALTY. TRREB
 - C$838,0002 bd2 ba-- sqft1815 Yonge St Unit 507, Toronto, ON M4T 2A4For Sale
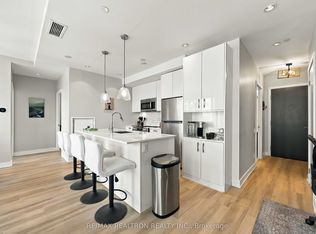 MLS ID #C13877784, RE/MAX REALTRON REALTY INC.. TRREB
 - C$759,0002 bd2 ba-- sqft117 Broadway Ave #2502, Toronto, ON M4P 1V3For Sale
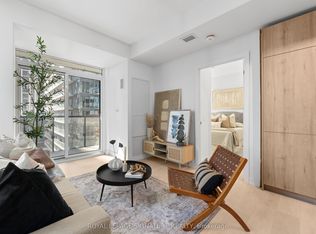 MLS ID #C13869850, ROYAL LEPAGE SIGNATURE REALTY. TRREB
