Boutique living meets Midtown convenience in this stylish 1+den, 2-bathroom suite in the heart of Davisville Village. Offering approximately 620 sq. ft. of thoughtfully planned living space, the layout makes excellent use of every square foot, featuring an open-concept kitchen, living and dining area designed for both everyday living and entertaining. The modern kitchen features quartz countertops, sleek cabinetry and stainless steel appliances, while the generously sized den offers real flexibility as a home office, guest room or additional lounge space. Two full bathrooms add a level of practicality rarely found in a suite of this size, making the layout especially well suited to professionals, couples or anyone looking for a condo that simply functions well. Ensuite laundry, a private terrace and an owned locker complete the package. Set within a boutique Mattamy-built residence with an exercise room, games room, guest suites, party room, sauna and visitor parking. Just steps from Davisville Subway Station, Yonge Street shops and restaurants, parks and everyday amenities, this polished Midtown condo offers a smart combination of layout, lifestyle and location.
For sale
C$608,000
1 Belsize Dr #412, Toronto, ON M4S 0B9
2beds
2baths
Apartment
Built in ----
-- sqft lot
$-- Zestimate®
C$--/sqft
C$515/mo HOA
What's special
- 25 days
- 27
- 2
Zillow last checked:
Listing updated:
Listed by:
SOTHEBY'S INTERNATIONAL REALTY CANADA
Source: TRREB,MLS®#: C13815486 Originating MLS®#: Toronto Regional Real Estate Board
Originating MLS®#: Toronto Regional Real Estate BoardFacts & features
Interior
Bedrooms & bathrooms
- Bedrooms: 2
- Bathrooms: 2
Heating
- Forced Air, Gas
Cooling
- Central Air
Appliances
- Laundry: Ensuite
Features
- Flooring: Carpet Free
- Basement: None
- Has fireplace: No
Interior area
- Living area range: 600-699 null
Property
Parking
- Parking features: None
- Has garage: Yes
Features
- Exterior features: Terrace Balcony
Details
- Parcel number: 767720059
Construction
Type & style
- Home type: Apartment
- Property subtype: Apartment
Materials
- Concrete
Community & HOA
HOA
- Amenities included: Exercise Room, Game Room, Guest Suites, Party Room/Meeting Room, Sauna, Visitor Parking
- Services included: Common Elements Included, Building Insurance Included, CAC Included
- HOA fee: C$515 monthly
- HOA name: TSCC
Location
- Region: Toronto
Financial & listing details
- Annual tax amount: C$3,077
- Date on market: 9/22/2026
Price history
Price history is unavailable.
Public tax history
Tax history is unavailable.
Climate risks
Neighborhood: Mount Pleasant West
Nearby schools
GreatSchools rating
No schools nearby
We couldn't find any schools near this home.


Similar homes
- C$639,0002 bd1 ba-- sqftPears on The Avenue, Toronto, ON M5R 0A4For Sale
 MLS ID #C14020036, SOTHEBY'S INTERNATIONAL REALTY CANADA. TRREB
 - C$599,0002 bd2 ba-- sqft609 Avenue Rd #1410, Toronto, ON M4V 0B1For Sale
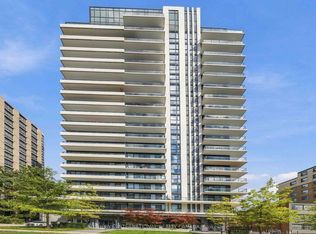 MLS ID #C13788096, SOTHEBY'S INTERNATIONAL REALTY CANADA. TRREB
 - C$599,0002 bd2 ba-- sqft403 Church St #201, Toronto, ON M4Y 0C9For Sale
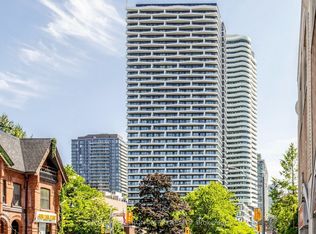 MLS ID #C13876776, RE/MAX REALTRON JIM MO REALTY. TRREB
 - C$689,0002 bd2 ba-- sqft280 Dundas St W #1803, Toronto, ON M5A 3W1For Sale
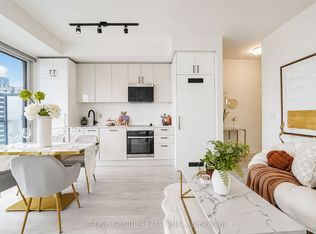 MLS ID #C14028574, T-ONE GROUP REALTY INC.,. TRREB
