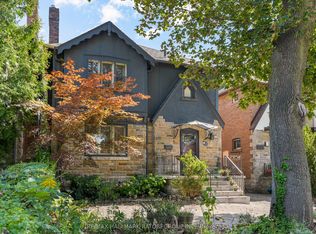
Welcome to 12 Belsize Drive, a rare offering in the heart of Davisville Village. As the first residential home off Yonge Street, this charming duplex blends historic character with thoughtful modern updates. Extensively upgraded by the current owner, highlights include a city-approved front parking pad extension with heated interlock driveway, a new retaining wall, heated flagstone steps, lush landscaping, handsome stonework, and a new roof (2017). Additional upgrades feature a fully waterproofed basement (2017), high-efficiency furnace, new boiler, 200-amp electrical service, and a Kinetico alkaline water filtration system. The main floor reveals a stylish one-bedroom apartment with original exposed brick, engineered hardwood floors, preserved crown mouldings, and a stunning stained glass window. The kitchen shines with a generous quartz island, custom cabinetry, marble tile flooring, and a striking backsplash. The bedroom showcases an original fireplace, while the bathroom offers quartz finishes, new lighting, and a spacious linen closet. At the rear, a versatile den with Bosch stacked laundry opens to a ground-level walkout and fenced backyard - perfect as a home office or sunny sitting room. The upper level features two spacious bedrooms and a living room centred around an original fireplace with a new gas insert. The kitchen and laundry area have been refreshed with new finishes and built-ins for added functionality. The lower level offers a bright and modern one-bedroom suite with updated kitchen and appliances, ideal for extended family, guests, or rental income. Outside, legal front and rear parking are a rare Midtown find. The front porch has been refreshed with new windows and doors, while a new backyard shed and upgraded storm door add convenience. Located in vibrant Mount Pleasant West, 12 Belsize is steps to top-ranking schools, Davisville Station, parks, shops, and cafés. A truly exceptional opportunity in one of Midtown's most desirable enclaves.
For sale
C$2,398,000
12 Belsize Dr, Toronto, ON M4S 1L4
4beds
3baths
Duplex
Built in ----
-- sqft lot
$-- Zestimate®
C$--/sqft
C$-- HOA
What's special
New retaining wallHeated flagstone stepsLush landscapingHandsome stoneworkHigh-efficiency furnaceNew boilerStylish one-bedroom apartment
- 6 days
- 11
- 0
Zillow last checked:
Listing updated:
Listed by:
SOTHEBY'S INTERNATIONAL REALTY CANADA
Source: TRREB,MLS®#: C13773862 Originating MLS®#: Toronto Regional Real Estate Board
Originating MLS®#: Toronto Regional Real Estate BoardFacts & features
Interior
Bedrooms & bathrooms
- Bedrooms: 4
- Bathrooms: 3
Primary bedroom
- Level: Second
- Dimensions: 4.32 x 2.67
Bedroom
- Level: Lower
- Dimensions: 4.22 x 3.02
Bedroom
- Level: Ground
- Dimensions: 3.33 x 3
Bedroom 2
- Level: Second
- Dimensions: 2.82 x 2.59
Den
- Level: Ground
- Dimensions: 2.29 x 2.54
Foyer
- Level: Ground
- Dimensions: 2.29 x 1.45
Kitchen
- Level: Ground
- Dimensions: 3.25 x 2.41
Kitchen
- Level: Lower
- Dimensions: 3.38 x 2.13
Kitchen
- Level: Second
- Dimensions: 3.35 x 2.46
Laundry
- Level: Second
- Dimensions: 2.67 x 2.24
Living room
- Level: Second
- Dimensions: 4.32 x 3.28
Living room
- Level: Ground
- Dimensions: 4.37 x 2.9
Living room
- Level: Lower
- Dimensions: 5.23 x 3.38
Heating
- Forced Air, Gas
Cooling
- Central Air
Appliances
- Included: Water Treatment
Features
- Guest Accommodations, In-Law Capability, Storage
- Basement: Apartment,Separate Entrance
- Has fireplace: Yes
- Fireplace features: Family Room, Natural Gas
Interior area
- Living area range: 1500-2000 null
Video & virtual tour
Property
Parking
- Total spaces: 2
- Parking features: Available, Front Yard Parking, Right Of Way
Features
- Stories: 2
- Patio & porch: Enclosed
- Exterior features: Landscaped
- Pool features: None
Lot
- Size: 3,506 Square Feet
- Features: Hospital, Park, Place Of Worship, Public Transit, Rec./Commun.Centre, School
Details
- Additional structures: Garden Shed
- Parcel number: 211330311
Construction
Type & style
- Home type: MultiFamily
- Property subtype: Duplex
Materials
- Stucco (Plaster)
- Foundation: Concrete
- Roof: Shingle
Utilities & green energy
- Sewer: Sewer
Community & HOA
Community
- Security: Carbon Monoxide Detector(s)
Location
- Region: Toronto
Financial & listing details
- Annual tax amount: C$7,573
- Date on market: 9/11/2026
Price history
Price history is unavailable.
Public tax history
Tax history is unavailable.
Climate risks
Neighborhood: Mount Pleasant West
Nearby schools
GreatSchools rating
No schools nearby
We couldn't find any schools near this home.

Similar homes
- C$2,399,0006 bd3 ba-- sqft32 Belcourt Rd, Toronto, ON M4S 2T9For Sale
 MLS ID #C13790916, RIGHT AT HOME REALTY INC.. TRREB
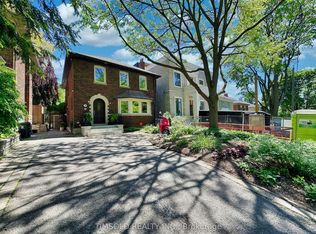
 - C$2,795,0005 bd4 ba-- sqft29 Tarlton Rd, Toronto, ON M5P 2M6For Sale
 MLS ID #C13784406, TIMSOLD REALTY INC.. TRREB
 - C$1,799,0004 bd4 ba-- sqft555 Castlefield Ave, Toronto, ON M5N 1L7For Sale
 MLS ID #C13780142, RE/MAX HALLMARK BATORI GROUP INC.. TRREB
 - C$2,199,0006 bd4 ba-- sqft376 Sunnyside Ave, Toronto, ON M6R 2R8For Sale
 MLS ID #W13773546, SOTHEBY'S INTERNATIONAL REALTY CANADA. TRREB
