Discover Timeless Charm and Endless Potential in This Sun Filled, 3+1 Bedroom, 3 Bathroom Detached Home, Perfectly Positioned in the Heart of Upper Forest Hill Village. Nestled on the Second Block of Park Hill Road (Which Does Not Run Through to Eglinton). Set on a Generous 33.62 ft. x 141.80 ft. Corner Lot on the West Side of the Street, the Home Offers Privacy, Space, and Boulevard Parking. A Gas Fireplace Adds Warmth and Ambience to the Welcoming Living Room, While a Separate Formal Dining Room Provides an Inviting Setting for Entertaining. The Rear Addition Extends the Living Space with a Family Room Opening onto a Private Deck, a Convenient Main Floor Powder Room and Ample Storage Below. The Finished Basement Includes an Additional Bedroom with a Full Ensuite, Offering Flexible Space for Guests, a Large Home Office or a Rec. Room. Move in and Enjoy, or Update the Original Kitchen and Main Bathroom to Reflect Your Style. Steps to Cedarvale Subway Station and the Eglinton Crosstown LRT, with Forest Hill Schools, the Kay Gardner Beltline and Cedarvale Park All a Short Walk Away. A Rare Opportunity to Own a Detached Home in the Forest Hill Neighbourhood and School District at an Exceptional Price Point!
For sale
C$1,394,000
56 Park Hill Rd, Toronto, ON M6C 3N1
4beds
3baths
Single Family Residence
Built in ----
4,715 Square Feet Lot
$-- Zestimate®
C$--/sqft
C$-- HOA
What's special
Sun filledBoulevard parkingPrivate deckAmple storage below
- 7 hours
- 2
- 0
Zillow last checked:
Listing updated:
Listed by:
FOREST HILL REAL ESTATE INC.
Source: TRREB,MLS®#: C14129028 Originating MLS®#: Toronto Regional Real Estate Board
Facts & features
Interior
Bedrooms & bathrooms
- Bedrooms: 4
- Bathrooms: 3
Primary bedroom
- Level: Second
- Dimensions: 3.78 x 3.66
Bedroom 2
- Level: Second
- Dimensions: 4.19 x 2.92
Bedroom 3
- Level: Second
- Dimensions: 3.23 x 2.87
Bedroom 4
- Level: Basement
- Dimensions: 4.78 x 3.45
Dining room
- Level: Main
- Dimensions: 3.81 x 3.1
Family room
- Level: Main
- Dimensions: 4.65 x 3.51
Foyer
- Level: Main
- Dimensions: 2.74 x 2.13
Kitchen
- Level: Main
- Dimensions: 3.84 x 2.64
Laundry
- Level: Basement
- Dimensions: 3.35 x 2.92
Living room
- Level: Main
- Dimensions: 4.75 x 3.66
Office
- Level: Basement
- Dimensions: 3.78 x 2.13
Utility room
- Level: Basement
- Dimensions: 5.61 x 2.79
Heating
- Water, Gas
Cooling
- Central Air, Other
Features
- Central Vacuum, Storage
- Basement: Finished
- Has fireplace: Yes
- Fireplace features: Natural Gas, Living Room
Interior area
- Living area range: 1500-2000 null
Property
Parking
- Total spaces: 1
- Parking features: Boulevard
- Has garage: Yes
Features
- Stories: 2
- Patio & porch: Deck
- Exterior features: Landscaped
- Pool features: None
Lot
- Size: 4,715 Square Feet
- Features: Park, Place Of Worship, Public Transit, School, Ravine
Details
- Parcel number: 104460086
Construction
Type & style
- Home type: SingleFamily
- Property subtype: Single Family Residence
Materials
- Brick
- Foundation: Concrete Block
- Roof: Asphalt Shingle
Utilities & green energy
- Sewer: Sewer
Community & HOA
Location
- Region: Toronto
Financial & listing details
- Annual tax amount: C$8,025
- Date on market: 10/29/2026
Price history
Price history is unavailable.
Public tax history
Tax history is unavailable.
Climate risks
Neighborhood: Forest Hill North
Nearby schools
GreatSchools rating
No schools nearby
We couldn't find any schools near this home.
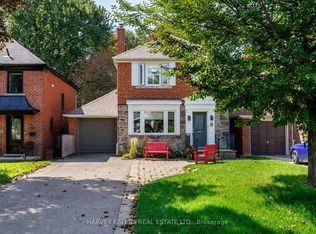
- C$1,929,0005 bd3 ba-- sqft52 Park Hill Rd, Toronto, ON M6C3N1For Sale
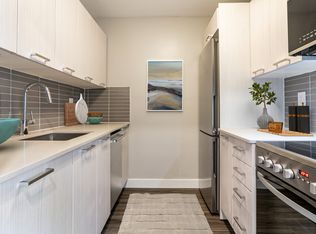
- C$---- bd1 ba390 sqft835 Roselawn Ave #0B-1BA-390SQFT, Toronto, ON M6B1B5Off Market
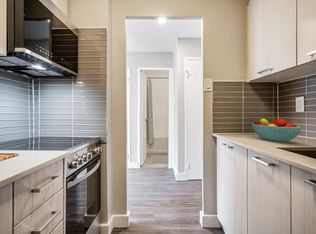
- C$---- bd1 ba390 sqft835 Roselawn Ave #1138349, Toronto, ON M6B1B5Off Market
- C$--2 bd1 ba723 sqft835 Roselawn Ave #1285379, Toronto, ON M6B1B5Off Market
Similar homes
- C$1,389,0004 bd2 ba-- sqft39 Albertus Ave, Toronto, ON M4R 1J5For Sale
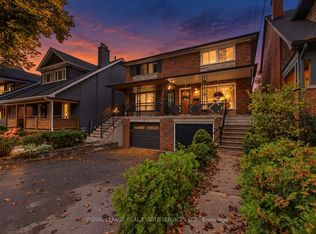 MLS ID #C13861014, ROYAL LEPAGE REAL ESTATE SERVICES LTD.. TRREB
- C$1,399,0003 bd2 ba-- sqft22 Thursfield Cres, Toronto, ON M4G 2N5For Sale
 MLS ID #C14094828, SOTHEBY'S INTERNATIONAL REALTY CANADA. TRREB
- C$1,164,9003 bd2 ba-- sqft131 Lindsey Ave, Toronto, ON M6H 1E5For Sale
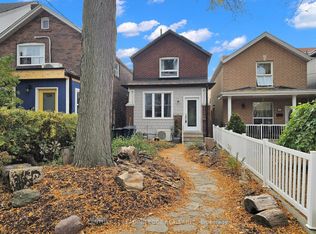 MLS ID #C14129298, CENTURY 21 LEADING EDGE REALTY INC.. TRREB
- C$1,499,0007 bd3 ba-- sqft229 Winona Dr, Toronto, ON M6C 3S4For Sale
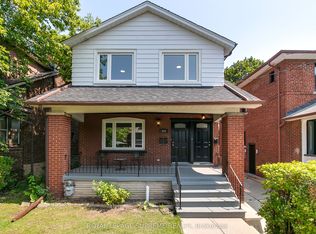 MLS ID #C13757114, ROYAL LEPAGE SUPREME REALTY. TRREB
