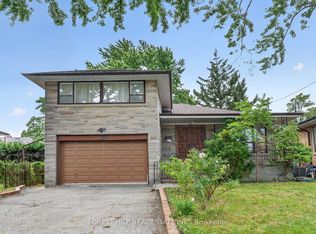
Welcome to 138 Kennard Avenue, a charming detached bungalow situated on a premium 52' x 114' lot in the highly sought-after Bathurst Manor neighbourhood. This well-maintained, carpet-free home offers a functional layout and comfortable living space for families, downsizers, and investors alike. The bright family room features hardwood flooring and a skylight, filling the space with natural light. The eat-in kitchen is appointed with granite countertops and provides ample space for everyday dining. The spacious primary bedroom includes a walk-in closet and a private ensuite bathroom. Freshly painted throughout, the home is move-in ready. The finished basement offers additional living space and features a separate entrance, creating excellent potential for extended family living. Vinyl plank flooring in the basement for a fresh, modern feel. Enjoy seamless indoor-outdoor living with a walkout from the dining room to a private deck surrounded by mature greenery, providing both shade and privacy. The large driveway accommodates multiple vehicles with ease. Additional features include gas forced-air heating, central air conditioning, and a desirable location close to parks, schools, transit, shopping, community amenities, and major highways. A wonderful opportunity to own a detached bungalow on a generous lot in one of Toronto's most established and family-friendly neighbourhoods.
For sale
C$1,198,000
138 Kennard Ave, Toronto, ON M3H 4M5
4beds
3baths
Single Family Residence
Built in ----
5,998 Square Feet Lot
$-- Zestimate®
C$--/sqft
C$-- HOA
What's special
Well-maintained carpet-free homeBright family roomHardwood flooringEat-in kitchenGranite countertopsSpacious primary bedroomWalk-in closet
- 47 days
- 31
- 2
Zillow last checked:
Listing updated:
Listed by:
SUTTON GROUP-ADMIRAL REALTY INC.
Source: TRREB,MLS®#: C13718090 Originating MLS®#: Toronto Regional Real Estate Board
Originating MLS®#: Toronto Regional Real Estate BoardFacts & features
Interior
Bedrooms & bathrooms
- Bedrooms: 4
- Bathrooms: 3
Primary bedroom
- Level: Main
- Dimensions: 4.45 x 4.35
Bedroom 2
- Level: Main
- Dimensions: 2.89 x 3.29
Bedroom 3
- Level: Basement
- Dimensions: 3.16 x 3.01
Bedroom 4
- Level: Basement
- Dimensions: 2.74 x 3.16
Dining room
- Level: Main
- Dimensions: 3.35 x 3.16
Family room
- Level: Main
- Dimensions: 5.76 x 2.98
Game room
- Level: Basement
- Dimensions: 4.78 x 2.71
Kitchen
- Level: Main
- Dimensions: 4.66 x 3.07
Laundry
- Level: Basement
- Dimensions: 6.09 x 2.71
Living room
- Level: Main
- Dimensions: 6.76 x 3.62
Recreation
- Level: Basement
- Dimensions: 7.98 x 3.93
Heating
- Forced Air, Gas
Cooling
- Central Air
Features
- Primary Bedroom - Main Floor
- Flooring: Carpet Free
- Basement: Finished,Separate Entrance
- Has fireplace: No
Interior area
- Living area range: 1100-1500 null
Property
Parking
- Total spaces: 4
- Parking features: Private
- Has garage: Yes
Features
- Patio & porch: Deck
- Pool features: None
- Waterfront features: None
Lot
- Size: 5,998 Square Feet
Details
- Parcel number: 101740038
Construction
Type & style
- Home type: SingleFamily
- Architectural style: Bungalow
- Property subtype: Single Family Residence
Materials
- Brick
- Foundation: Unknown
- Roof: Asphalt Shingle
Utilities & green energy
- Sewer: Sewer
Community & HOA
Location
- Region: Toronto
Financial & listing details
- Annual tax amount: C$6,613
- Date on market: 8/27/2026
Price history
Price history is unavailable.
Public tax history
Tax history is unavailable.
Climate risks
Neighborhood: Bathurst Manor
Nearby schools
GreatSchools rating
No schools nearby
We couldn't find any schools near this home.


Similar homes
- C$1,299,9995 bd2 ba-- sqft87 Combe Ave, Toronto, ON M3H 4J6For Sale
 MLS ID #C13523354, HARVEY KALLES REAL ESTATE LTD.. TRREB
 - C$1,290,0004 bd3 ba-- sqft37 Tefley Rd, Toronto, ON M2M 1C5For Sale
 MLS ID #C13784806, RE/MAX REALTRON BARRY COHEN HOMES INC.. TRREB
 - C$1,288,8886 bd4 ba-- sqft220 Torresdale Ave, Toronto, ON M2R 3E8For Sale
 MLS ID #C13846906, HOME STANDARDS BRICKSTONE REALTY. TRREB
 - C$1,299,9004 bd4 ba-- sqft35 Almore Ave, Toronto, ON M3H 2G9For Sale
 MLS ID #C13742890, RE/MAX REALTRON DAVID SOBERANO GROUP. TRREB
