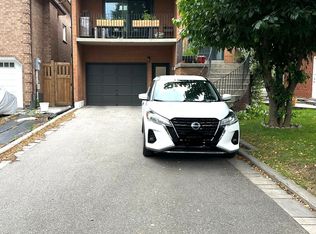
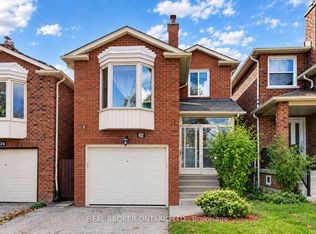
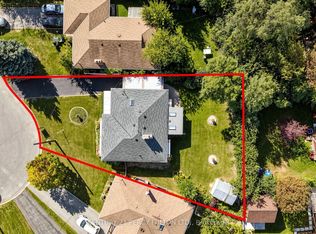
Welcome to this beautifully maintained detached home nestled in the highly sought-after Glen Shields community, backing onto tranquil greenspace with no rear neighbours and an impressive 150-ft landscaped backyard. This inviting residence blends timeless comfort, convenience and modern updates. Rich Jatoba hardwood floors flow throughout the home, while the sun-filled family room features a cozy fireplace, creating the perfect space to gather and unwind. The renovated kitchen is thoughtfully designed with quartz countertops, tile backsplash, stainless steel appliances, extended cabinetry, and a bright breakfast area overlooking the backyard. The finished basement with separate entrance provides exceptional flexibility, offering the ideal space for a recreation room, home office, gym, or hobby area. Generously sized bedrooms allows for families to live comfortably, including a spacious primary retreat complete with a walk-in closet and renovated 3-piece ensuite. An enclosed front porch adds the perfect curb appeal and practical functionality. Step outside to your own private backyard oasis featuring mature landscaping, a stunning Japanese maple tree, a large deck, interlock patio and picturesque views of the expansive greenspace beyond. Ideally located within walking distance to Marita Payne Park, Dufferin Clark Community Centre, and highly regarded schools including Glen Shields Public School and Hodan Nalayeh Secondary School. Conveniently close to shopping, restaurants, Promenade Mall, York University, public transit, and Highways 400 and 407, this exceptional home offers the perfect balance of privacy, nature, and urban convenience.
Under contract
C$1,069,900
108 Anthony Ln, Vaughan, ON L4K 3K8
3beds
4baths
Single Family Residence
Built in ----
4,530 Square Feet Lot
$-- Zestimate®
C$--/sqft
C$-- HOA
What's special
Sun-filled family roomCozy fireplaceRenovated kitchenQuartz countertopsTile backsplashStainless steel appliancesExtended cabinetry
- 66 days
- 58
- 0
Zillow last checked:
Listing updated:
Listed by:
RE/MAX CROSSROADS REALTY INC.
Source: TRREB,MLS®#: N13697814 Originating MLS®#: Toronto Regional Real Estate Board
Originating MLS®#: Toronto Regional Real Estate BoardFacts & features
Interior
Bedrooms & bathrooms
- Bedrooms: 3
- Bathrooms: 4
Primary bedroom
- Level: Second
- Dimensions: 3.34 x 4.68
Bedroom 2
- Level: Second
- Dimensions: 3.01 x 3.64
Bedroom 3
- Level: Second
- Dimensions: 3.4 x 2.82
Breakfast
- Level: Ground
- Dimensions: 3.02 x 2.48
Dining room
- Level: Ground
- Dimensions: 8.1 x 3.32
Family room
- Level: In Between
- Dimensions: 5.97 x 4.4
Kitchen
- Level: Ground
- Dimensions: 3.02 x 3
Laundry
- Level: Basement
- Dimensions: 3.45 x 2.88
Living room
- Level: Ground
- Dimensions: 8.1 x 3.32
Recreation
- Level: Basement
- Dimensions: 7.95 x 3.31
Heating
- Forced Air, Gas
Cooling
- Central Air
Features
- Flooring: Carpet Free
- Basement: Finished,Separate Entrance
- Has fireplace: No
- Fireplace features: Family Room
Interior area
- Living area range: 1500-2000 null
Video & virtual tour
Property
Parking
- Total spaces: 3
- Parking features: Private
- Has garage: Yes
Accessibility
- Accessibility features: Parking
Features
- Stories: 2
- Patio & porch: Deck, Enclosed
- Pool features: None
- Has view: Yes
- View description: Clear
Lot
- Size: 4,530 Square Feet
- Features: Park, School, Rec./Commun.Centre, Public Transit, Clear View, Fenced Yard, Rectangular Lot
Details
- Additional structures: Shed
- Parcel number: 032321115
Construction
Type & style
- Home type: SingleFamily
- Property subtype: Single Family Residence
Materials
- Brick
- Foundation: Concrete
- Roof: Asphalt Shingle
Utilities & green energy
- Sewer: Sewer
Community & HOA
Community
- Security: Smoke Detector(s)
Location
- Region: Vaughan
Financial & listing details
- Annual tax amount: C$5,165
- Date on market: 8/20/2026
Price history
Price history is unavailable.
Public tax history
Tax history is unavailable.
Climate risks
Neighborhood: Thornhill
Nearby schools
GreatSchools rating
No schools nearby
We couldn't find any schools near this home.


Similar homes
- C$1,188,0004 bd4 ba-- sqft18 Richbell St, Vaughan, ON L4J 5W4For Sale
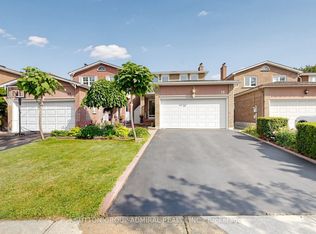 MLS ID #N13661216, SUTTON GROUP-ADMIRAL REALTY INC.. TRREB
 - C$968,0005 bd2 ba-- sqft14 Crispin Cres, Toronto, ON M2R 2V7For Sale
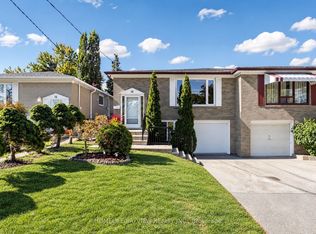 MLS ID #C14096668, HOMELIFE/BAYVIEW REALTY INC.. TRREB
 - C$1,198,0003 bd2 ba-- sqft8 Wallbridge Ct, Toronto, ON M2R 1W1For Sale
 MLS ID #C13837364, CENTURY 21 PERCY FULTON LTD.. TRREB
 - C$1,199,9003 bd4 ba-- sqft105 Leah Cres #105, Vaughan, ON L4J 8C4For Sale
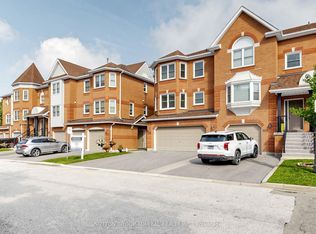 MLS ID #N13737332, SUTTON GROUP-ADMIRAL REALTY INC.. TRREB
