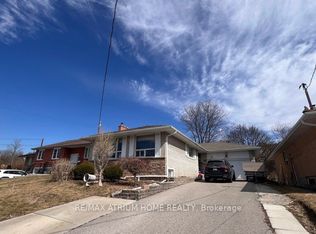
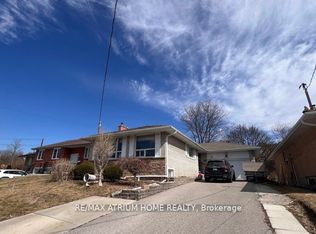
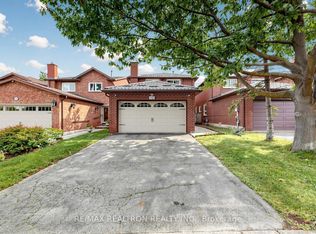
Welcome to this solid, well-maintained brick bungalow offering exceptional space, versatility, and opportunity. Featuring 4 generously sized bedrooms and a bright open-concept living and dining area. This home is set on an impressive 48-ft frontage that widens to approx. 65 feet at the rear with a depth of 120 feet, it provides a spacious backyard and a private patio, ideal for morning coffee, outdoor entertaining and family BBQ. The finished basement adds valuable living space, featuring a spacious recreation room and a self-contained bachelor apartment with a separate entrance - ideal for extended family, an in-law suite or an excellent opportunity to generate additional rental income. Hardwood floor lies beneath the existing broadloom. Location is a major advantage, a TTC Bus stop right at the door and steps to Finch Subway Station, Parks, Shopping and Schools. A versatile property with exceptional potential - an opportunity not to be missed.
For sale
C$1,199,000
941 Willowdale Ave, Toronto, ON M2M 3C3
4beds
2baths
Single Family Residence
Built in ----
5,760 Square Feet Lot
$-- Zestimate®
C$--/sqft
C$-- HOA
What's special
Solid well-maintained brick bungalowSpacious backyardSpacious recreation room
- 13 days
- 25
- 0
Zillow last checked:
Listing updated:
Listed by:
RE/MAX WEST REALTY INC.
Source: TRREB,MLS®#: C13841484 Originating MLS®#: Toronto Regional Real Estate Board
Originating MLS®#: Toronto Regional Real Estate BoardFacts & features
Interior
Bedrooms & bathrooms
- Bedrooms: 4
- Bathrooms: 2
Primary bedroom
- Description: Primary Bedroom
- Level: Ground
- Area: 14.24 Square Meters
- Area source: Other
- Dimensions: 4.45 x 3.20
Bedroom 2
- Description: Bedroom 2
- Level: Ground
- Area: 9.39 Square Meters
- Area source: Other
- Dimensions: 3.00 x 3.13
Bedroom 3
- Description: Bedroom 3
- Level: Ground
- Area: 8.35 Square Meters
- Area source: Other
- Dimensions: 3.20 x 2.61
Bedroom 4
- Description: Bedroom 4
- Level: Ground
- Area: 11.93 Square Meters
- Area source: Other
- Dimensions: 4.50 x 2.65
Dining room
- Description: Dining Room
- Level: Ground
- Area: 10.04 Square Meters
- Area source: Other
- Dimensions: 3.38 x 2.97
Other
- Level: Basement
- Dimensions: 7.26 x 3.15
Kitchen
- Description: Kitchen
- Level: Basement
- Area: 19.13 Square Meters
- Area source: Other
- Dimensions: 6.55 x 2.92
Kitchen
- Description: Kitchen
- Level: Ground
- Area: 13.6 Square Meters
- Area source: Other
- Dimensions: 4.25 x 3.20
Living room
- Description: Living Room
- Level: Ground
- Area: 21.95 Square Meters
- Area source: Other
- Dimensions: 6.13 x 3.58
Living room
- Level: Basement
- Dimensions: 4.26 x 2.43
Recreation
- Description: Recreation
- Level: Basement
- Area: 22.48 Square Meters
- Area source: Other
- Dimensions: 6.67 x 3.37
Utility room
- Level: Basement
- Dimensions: 4.04 x 3.36
Heating
- Forced Air, Gas
Cooling
- Central Air
Appliances
- Included: Water Heater
Features
- In-Law Suite, Primary Bedroom - Main Floor, Upgraded Insulation
- Basement: Finished with Walk-Out,Separate Entrance
- Has fireplace: No
Interior area
- Living area range: 1100-1500 null
Video & virtual tour
Property
Parking
- Total spaces: 5
- Parking features: Private, Garage Door Opener
- Has attached garage: Yes
Features
- Pool features: None
Lot
- Size: 5,760 Square Feet
- Features: Irregular Lot
Details
- Parcel number: 100290066
Construction
Type & style
- Home type: SingleFamily
- Architectural style: Bungalow
- Property subtype: Single Family Residence
Materials
- Brick
- Foundation: Unknown
- Roof: Shingle
Utilities & green energy
- Sewer: Sewer
Community & HOA
Location
- Region: Toronto
Financial & listing details
- Annual tax amount: C$7,573
- Date on market: 9/29/2026
Price history
Price history is unavailable.
Public tax history
Tax history is unavailable.
Climate risks
Neighborhood: Newtonbrook East
Nearby schools
GreatSchools rating
No schools nearby
We couldn't find any schools near this home.


Similar homes
- C$1,290,0004 bd3 ba-- sqft37 Tefley Rd, Toronto, ON M2M 1C5For Sale
 MLS ID #C13784806, RE/MAX REALTRON BARRY COHEN HOMES INC.. TRREB
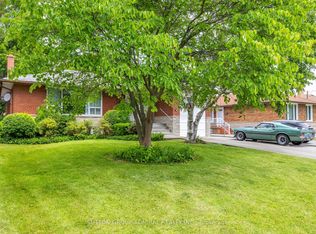
 - C$1,198,0004 bd3 ba-- sqft138 Kennard Ave, Toronto, ON M3H 4M5For Sale
 MLS ID #C13718090, SUTTON GROUP-ADMIRAL REALTY INC.. TRREB
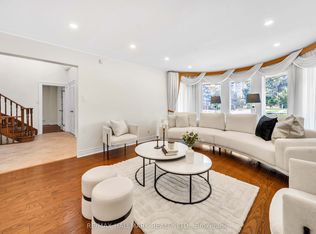
 - C$1,298,0006 bd5 ba-- sqft17 Twin Circle Ct, Toronto, ON M2R 3L3For Sale
 MLS ID #C13847872, RE/MAX HALLMARK REALTY LTD.. TRREB
 - C$1,160,0004 bd3 ba-- sqft145 Campbell Ave, Vaughan, ON L4J 4Z7For Sale
 MLS ID #N13759856, RE/MAX REALTRON REALTY INC.. TRREB
