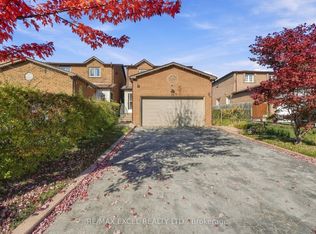
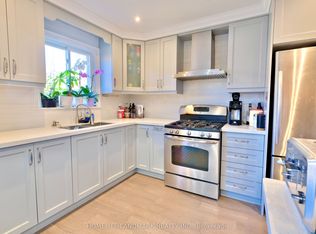
Welcome to 65 Tangmere Crescent, a beautiful and meticulously maintained 3+1bedroom, 4-bathroom, 5-car parking family home nestled on a premium lot in the prestigious Milliken Mills East community, By Aldergrove park, No Sidewalk!Finished Basement With Sep Entrance. Hardwood Throu-Out 1st & 2nd Floor, Walk To Supermarket, Pacific Mall, Park, Walk To Aldergrove P.S, Milliken High School.
For sale
C$1,090,000
65 Tangmere Cres, Markham, ON L3R 6Y6
4beds
4baths
Townhouse
Built in ----
3,348 Square Feet Lot
$-- Zestimate®
C$--/sqft
C$-- HOA
What's special
- 37 days
- 14
- 0
Zillow last checked:
Listing updated:
Listed by:
HOMELIFE NEW WORLD REALTY INC.
Source: TRREB,MLS®#: N13844648 Originating MLS®#: Toronto Regional Real Estate Board
Facts & features
Interior
Bedrooms & bathrooms
- Bedrooms: 4
- Bathrooms: 4
Primary bedroom
- Description: Primary Bedroom
- Level: Second
- Area: 18.55 Square Meters
- Area source: Other
- Dimensions: 5.52 x 3.36
Bedroom 2
- Description: Bedroom 2
- Level: Second
- Area: 15.38 Square Meters
- Area source: Other
- Dimensions: 4.42 x 3.48
Bedroom 3
- Description: Bedroom 3
- Level: Second
- Area: 9.96 Square Meters
- Area source: Other
- Dimensions: 3.40 x 2.93
Bedroom 4
- Description: Bedroom 4
- Level: Basement
- Area: 12.69 Square Meters
- Area source: Other
- Dimensions: 3.88 x 3.27
Dining room
- Description: Dining Room
- Level: Main
- Area: 19.16 Square Meters
- Area source: Other
- Dimensions: 5.57 x 3.44
Family room
- Description: Family Room
- Level: Main
- Area: 13.52 Square Meters
- Area source: Other
- Dimensions: 3.93 x 3.44
Family room
- Description: Family Room
- Level: Basement
- Area: 22.92 Square Meters
- Area source: Other
- Dimensions: 5.33 x 4.30
Kitchen
- Description: Kitchen
- Level: Main
- Area: 14.12 Square Meters
- Area source: Other
- Dimensions: 4.87 x 2.90
Living room
- Description: Living Room
- Level: Main
- Area: 19.16 Square Meters
- Area source: Other
- Dimensions: 5.57 x 3.44
Heating
- Forced Air, Gas
Cooling
- Central Air
Appliances
- Included: Water Heater Owned
Features
- Flooring: Carpet Free
- Basement: Apartment,Separate Entrance
- Has fireplace: Yes
Interior area
- Living area range: 1500-2000 null
Property
Parking
- Total spaces: 7
- Parking features: Private
- Has attached garage: Yes
Features
- Stories: 2
- Pool features: None
Lot
- Size: 3,348 Square Feet
- Features: Park, Public Transit
Details
- Parcel number: 029510365
Construction
Type & style
- Home type: SingleFamily
- Property subtype: Townhouse
Materials
- Brick
- Foundation: Concrete
- Roof: Asphalt Shingle
Utilities & green energy
- Sewer: Sewer
Community & HOA
Location
- Region: Markham
Financial & listing details
- Annual tax amount: C$5,043
- Date on market: 9/30/2026
Price history
Price history is unavailable.
Public tax history
Tax history is unavailable.
Climate risks
Neighborhood: Milliken
Nearby schools
GreatSchools rating
No schools nearby
We couldn't find any schools near this home.

Similar homes
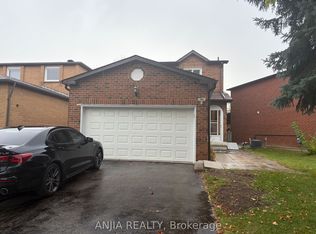
- C$999,9994 bd2 ba-- sqft19 King Richard Ct, Markham, ON L3P 1M2For Sale
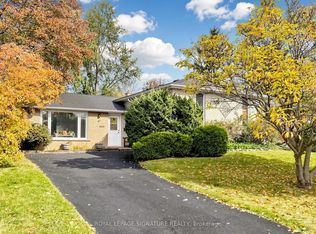 MLS ID #N14132546, ROYAL LEPAGE SIGNATURE REALTY. TRREB
- C$1,100,0004 bd4 ba-- sqft15 Kingsley Rd, Markham, ON L3R 5X7For Sale
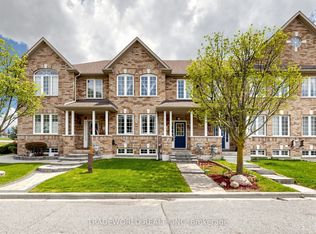 MLS ID #N13686480, TRADEWORLD REALTY INC. TRREB
- C$1,238,9006 bd4 ba-- sqft63 Chloe Cres, Markham, ON L3S 2H8For Sale
 MLS ID #N13823364, HOMELIFE/FUTURE REALTY INC.. TRREB
- C$1,189,0004 bd3 ba-- sqft33 Wharton Sq, Toronto, ON M1V 4M9For Sale
 MLS ID #E13717860, RE/MAX EXCEL REALTY LTD.. TRREB
