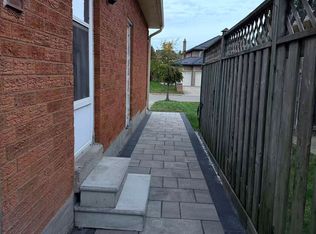
Set on a premium 62' irregular lot in Markham's Milliken Mills East community, this original-owner Greenpark-built home offers 3,109 sqft of living space, 4 bedrooms and a partially finished basement with separate entrance and excellent potential for additional living space. Features include an interlock driveway and walkway, enclosed front porch, formal living and dining rooms, a spacious family room with an all-brick fireplace, and a generously sized kitchen with breakfast area and walkout to the deck. A private main floor office, functional laundry room with garage access and separate basement staircase, and a spacious primary bedroom with his-and-hers closets and 5-piece ensuite add everyday comfort. Three additional bedrooms, a skylit main bathroom and an expansive backyard with deck and garden beds complete the home. Conveniently located near highly regarded schools, parks, Milliken Mills Community Centre, Pacific Mall, Markham YMCA, Pan Am Centre, Unionville and Milliken GO Stations, and Highways 407 and 404.
For sale
C$1,588,000
37 Dowling Cir, Markham, ON L3R 8R3
4beds
3baths
Single Family Residence
Built in ----
7,864 Square Feet Lot
$-- Zestimate®
C$--/sqft
C$-- HOA
What's special
Interlock driveway and walkwayEnclosed front porchWalkout to the deckPrivate main floor officeSeparate basement staircaseSkylit main bathroom
- 3 days
- 11
- 1
Zillow last checked:
Listing updated:
Listed by:
RE/MAX ALL-STARS BENCZIK KAVANAGH TEAM
Source: TRREB,MLS®#: N14097936 Originating MLS®#: Toronto Regional Real Estate Board
Facts & features
Interior
Bedrooms & bathrooms
- Bedrooms: 4
- Bathrooms: 3
Primary bedroom
- Level: Upper
- Dimensions: 5.14 x 3.72
Bedroom
- Level: Basement
- Dimensions: 3.47 x 3.09
Bedroom
- Level: Basement
- Dimensions: 3.56 x 3
Bedroom 2
- Level: Upper
- Dimensions: 3.64 x 3.62
Bedroom 3
- Level: Upper
- Dimensions: 3.79 x 3.62
Bedroom 4
- Level: Upper
- Dimensions: 3.53 x 3.27
Breakfast
- Level: Main
- Dimensions: 4.22 x 3.64
Dining room
- Level: Main
- Dimensions: 4.46 x 3.65
Family room
- Level: Main
- Dimensions: 5.46 x 3.67
Kitchen
- Level: Main
- Dimensions: 3.55 x 3.12
Laundry
- Level: Main
- Dimensions: 4.8 x 2.91
Living room
- Level: Main
- Dimensions: 5.04 x 3.66
Office
- Level: Main
- Dimensions: 3.66 x 3.31
Recreation
- Level: Basement
- Dimensions: 6.5 x 3.72
Heating
- Forced Air, Gas
Cooling
- Central Air
Features
- None
- Basement: Partial,Separate Entrance
- Has fireplace: Yes
Interior area
- Living area range: 3000-3500 null
Video & virtual tour
Property
Parking
- Total spaces: 6
- Parking features: Garage
- Has garage: Yes
Features
- Stories: 2
- Pool features: None
Lot
- Size: 7,864 Square Feet
- Features: Fenced Yard, Library, Public Transit, Rec./Commun.Centre, School, Park
Details
- Parcel number: 029550145
Construction
Type & style
- Home type: SingleFamily
- Property subtype: Single Family Residence
Materials
- Brick
- Foundation: Poured Concrete
- Roof: Asphalt Shingle
Utilities & green energy
- Sewer: Sewer
Community & HOA
Location
- Region: Markham
Financial & listing details
- Annual tax amount: C$7,899
- Date on market: 10/20/2026
Price history
Price history is unavailable.
Public tax history
Tax history is unavailable.
Climate risks
Neighborhood: Milliken
Nearby schools
GreatSchools rating
No schools nearby
We couldn't find any schools near this home.

Similar homes
- C$1,268,0004 bd4 ba-- sqft38 Muster Ct, Markham, ON L3R 9G4For Sale
 MLS ID #N14096712, REMAX YOUR COMMUNITY REALTY. TRREB
- C$1,598,8004 bd4 ba-- sqft156 Landsdown Cres, Markham, ON L6E 1M5For Sale
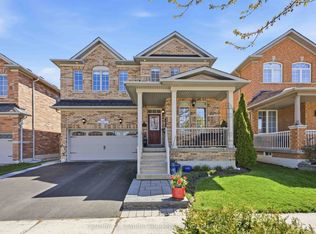 MLS ID #N13790674, CENTURY 21 LEADING EDGE REALTY INC.. TRREB
- C$1,450,0004 bd3 ba-- sqft4 Multiflora Pl, Markham, ON L3T 2W5For Sale
 MLS ID #N13878520, RE/MAX HALLMARK REALTY LTD.. TRREB
- C$1,299,0004 bd4 ba-- sqft53 Catalina Cres, Richmond Hill, ON L4S 2B9For Sale
 MLS ID #N14099164, RE/MAX HALLMARK YORK GROUP REALTY LTD.. TRREB
