Valleyview Living at Its Finest! Nestled on a quiet, family-friendly street in the prestigious Thornlea community, this exceptional home offers a rare blend of privacy, sophistication, and everyday functionality. Bright and welcoming principal rooms provide comfortable living and dining spaces, perfect for both everyday living and entertaining. Step outside to a fully fenced backyard featuring an interlocking patio, ideal for summer gatherings, outdoor dining, and relaxation.Generously sized bedrooms offer exceptional space and comfort for growing families. The finished basement adds remarkable versatility with additional bedrooms and a 3-piece bathroom, making it an ideal nanny or in-law suite, perfect for extended family living, guests, or recreation. A spacious driveway leads to a large double-car garage with automatic door opener, providing ample parking and convenience.Located in one of Markham's most sought-after neighborhoods, this home is within walking distance to St. Robert Catholic High School, consistently recognized as one of Ontario's top-ranked secondary schools, and is situated within the highly regarded school districts for Bayview Fairways Public School and Thornlea Secondary School. Enjoy unparalleled convenience just minutes from Highways 404 and 407, parks, shopping, grocery stores, restaurants, and all essential amenities. An exceptional opportunity to own a beautiful family home in a premier location.
For sale
C$1,799,000
7 Cummings Ct, Markham, ON L3T 6S4
7beds
5baths
Single Family Residence
Built in ----
501 Square Feet Lot
$-- Zestimate®
C$--/sqft
C$-- HOA
What's special
Fully fenced backyardInterlocking patioGenerously sized bedroomsFinished basementSpacious driveway
- 50 days
- 7
- 0
Zillow last checked:
Listing updated:
Listed by:
SUTTON GROUP-ADMIRAL REALTY INC.
Source: TRREB,MLS®#: N13593302 Originating MLS®#: Toronto Regional Real Estate Board
Originating MLS®#: Toronto Regional Real Estate BoardFacts & features
Interior
Bedrooms & bathrooms
- Bedrooms: 7
- Bathrooms: 5
Primary bedroom
- Description: Primary Bedroom
- Level: Second
- Area: 28.83 Square Meters
- Area source: Other
- Dimensions: 6.45 x 4.47
Bedroom 2
- Description: Bedroom 2
- Level: Second
- Area: 17.58 Square Meters
- Area source: Other
- Dimensions: 4.75 x 3.70
Bedroom 3
- Description: Bedroom 3
- Level: Second
- Area: 22.4 Square Meters
- Area source: Other
- Dimensions: 5.00 x 4.48
Bedroom 4
- Description: Bedroom 4
- Level: Second
- Area: 20.16 Square Meters
- Area source: Other
- Dimensions: 4.50 x 4.48
Den
- Description: Den
- Level: Ground
- Area: 9.74 Square Meters
- Area source: Other
- Dimensions: 3.36 x 2.90
Dining room
- Description: Dining Room
- Level: Ground
- Area: 13.65 Square Meters
- Area source: Other
- Dimensions: 3.90 x 3.50
Family room
- Description: Family Room
- Level: Ground
- Area: 17.22 Square Meters
- Area source: Other
- Dimensions: 5.25 x 3.28
Kitchen
- Description: Kitchen
- Level: Ground
- Area: 21.12 Square Meters
- Area source: Other
- Dimensions: 6.60 x 3.20
Living room
- Description: Living Room
- Level: Ground
- Area: 18.03 Square Meters
- Area source: Other
- Dimensions: 5.15 x 3.50
Heating
- Forced Air, Gas
Cooling
- Central Air
Features
- Basement: Finished
- Has fireplace: Yes
Interior area
- Living area range: 3000-3500 null
Video & virtual tour
Property
Parking
- Total spaces: 6
- Parking features: Private, Garage Door Opener
- Has attached garage: Yes
Features
- Stories: 2
- Pool features: None
Lot
- Size: 501 Square Feet
- Features: Park, Public Transit
Details
- Parcel number: 030090499
Construction
Type & style
- Home type: SingleFamily
- Property subtype: Single Family Residence
Materials
- Brick
- Foundation: Poured Concrete
- Roof: Asphalt Shingle
Utilities & green energy
- Sewer: Sewer
Community & HOA
Location
- Region: Markham
Financial & listing details
- Annual tax amount: C$7,500
- Date on market: 7/22/2026
Price history
Price history is unavailable.
Public tax history
Tax history is unavailable.
Climate risks
Neighborhood: Thornhill
Nearby schools
GreatSchools rating
No schools nearby
We couldn't find any schools near this home.


Similar homes
- C$1,658,0005 bd6 ba-- sqft16 Valleyview Rd, Markham, ON L3T 6X5For Sale
 MLS ID #N13600980, REMAX YOUR COMMUNITY REALTY. TRREB
 - C$1,749,0006 bd5 ba-- sqft52 Canelli Heights Ct, Vaughan, ON L4J 8V5For Sale
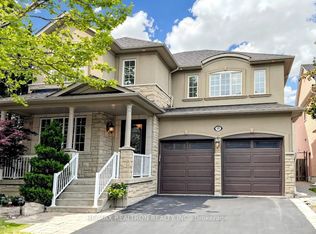 MLS ID #N13753260, RE/MAX REALTRON REALTY INC.. TRREB
 - C$1,550,0006 bd4 ba-- sqft31 Tollerton Ave, Toronto, ON M2K 2H1For Sale
 MLS ID #C13752090, ROYAL LEPAGE SIGNATURE REALTY. TRREB
 - C$1,998,0004 bd3 ba-- sqft8 Boldmere Cres, Toronto, ON M2J 2R9For Sale
 MLS ID #C13765354, RE/MAX REALTRON BARRY COHEN HOMES INC.. TRREB
