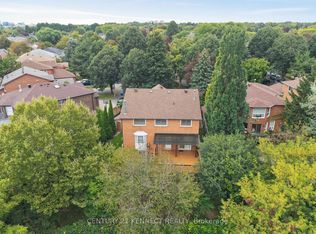
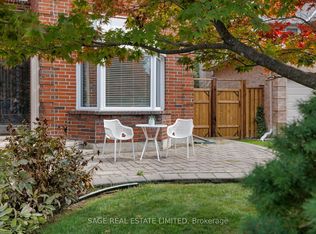
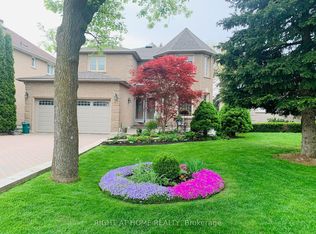
Welcome to an exceptional home nestled in the Thornlea community tucked away on a quiet, private court just steps from serene ravine trails. This grand 5-bedroom residence-one of the largest floor plans in the community-offers an impressive combination of elegance, space, and meticulous upgrades. Flooded with natural light, the home features a chef-inspired kitchen with granite finishes, hardwood throughout, an elegant circular staircase, and a refined main-floor office. The primary suite is a true retreat with a spa-like ensuite surrounded by windows. The expansive lower level includes a wet bar and multiple entertainment zones-perfect for hosting in style.Finished with professional landscaping, interlocking stonework, and an upgraded deck, this home redefines indoor-outdoor living. Located within top school zones including Bayview Fairways P.S. and St. Robert CHS (IB). Close to premier shopping, upscale dining, parks, TTC/YRT transit, and with effortless access to Highways 404, 401, and 407, this home delivers unmatched convenience. A rare opportunity to own a distinguished property in one of Markham's most sought-after neighbourhoods.
For sale
C$1,890,000
1 Atwood Ct, Markham, ON L3T 6T4
6beds
4baths
Single Family Residence
Built in ----
6,141 Square Feet Lot
$-- Zestimate®
C$--/sqft
C$-- HOA
What's special
- 167 days
- 0
- 0
Zillow last checked:
Listing updated:
Listed by:
HC REALTY GROUP INC.
Source: TRREB,MLS®#: N13055758 Originating MLS®#: Toronto Regional Real Estate Board
Originating MLS®#: Toronto Regional Real Estate BoardFacts & features
Interior
Bedrooms & bathrooms
- Bedrooms: 6
- Bathrooms: 4
Primary bedroom
- Level: Second
- Dimensions: 7.21 x 4.24
Bedroom
- Level: Basement
- Dimensions: 3.58 x 4.62
Bedroom 2
- Level: Second
- Dimensions: 3.99 x 3.35
Bedroom 3
- Level: Second
- Dimensions: 3.68 x 3.51
Bedroom 4
- Level: Second
- Dimensions: 3.67 x 3.51
Bedroom 5
- Level: Second
- Dimensions: 3.52 x 3.18
Breakfast
- Level: Ground
- Dimensions: 4.35 x 3.41
Dining room
- Level: Ground
- Dimensions: 4.42 x 3.77
Family room
- Level: Ground
- Dimensions: 5.85 x 3.67
Kitchen
- Level: Ground
- Dimensions: 3.33 x 3.45
Library
- Level: Ground
- Dimensions: 3.34 x 3.34
Living room
- Level: Ground
- Dimensions: 5.24 x 3.79
Recreation
- Level: Basement
- Dimensions: 6.79 x 7.88
Recreation
- Level: Basement
- Dimensions: 6.67 x 5.24
Heating
- Forced Air, Gas
Cooling
- Central Air
Features
- None
- Basement: Finished
- Has fireplace: Yes
Interior area
- Living area range: 3000-3500 null
Property
Parking
- Total spaces: 6
- Parking features: Garage Door Opener
- Has garage: Yes
Features
- Stories: 2
- Pool features: None
Lot
- Size: 6,141 Square Feet
Details
- Parcel number: 030090553
Construction
Type & style
- Home type: SingleFamily
- Property subtype: Single Family Residence
Materials
- Brick
- Foundation: Concrete
- Roof: Shingle
Utilities & green energy
- Sewer: Sewer
Community & HOA
Location
- Region: Markham
Financial & listing details
- Annual tax amount: C$7,759
- Date on market: 4/29/2026
Price history
Price history is unavailable.
Public tax history
Tax history is unavailable.
Climate risks
Neighborhood: Thornhill
Nearby schools
GreatSchools rating
No schools nearby
We couldn't find any schools near this home.


Similar homes
- C$1,788,0007 bd5 ba-- sqft30 Gossamer Ave, Toronto, ON M2M 2X4For Sale
 MLS ID #C13860620, HOMELIFE BROADWAY REALTY INC.. TRREB
 - C$1,799,9007 bd6 ba-- sqft48 Purcell Sq, Toronto, ON M1V 3Y3For Sale
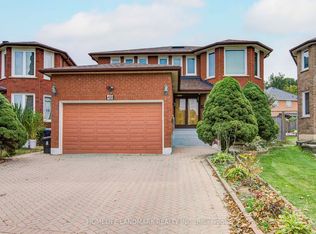 MLS ID #E13852724, HOMELIFE LANDMARK REALTY INC.. TRREB
 - C$1,860,0007 bd5 ba-- sqft5 Bonheur Rd, Markham, ON L6C 0A4New Construction
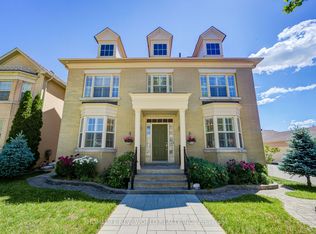 MLS ID #N13449844, HOMELIFE NEW WORLD REALTY INC.. TRREB
 - C$1,888,0007 bd5 ba-- sqft27 Addison St, Richmond Hill, ON L4C 9N1For Sale
 MLS ID #N13241692, RIGHT AT HOME REALTY INC.. TRREB
