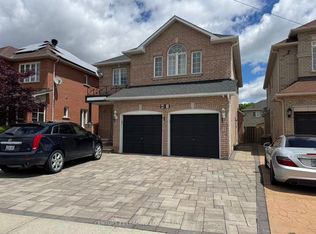
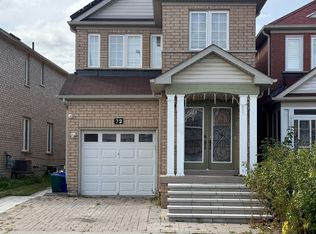
Welcome To This Beautifully Maintained, Sun-Filled Home Situated In The Sought-After Markham And Steeles Community. This Charming Residence Offers An Open-Concept Living With 9 Ft Ceilings On The Main Floor And Features Elegant Hardwood Flooring In The Living And Dining Areas. Enjoy Cooking In The Modern Kitchen, Complete With Stainless Steel Appliances, A Stylish Backsplash, And Maple Cabinetry For All Your Storage Needs. The Home Boasts Double Front Doors For Added Curb Appeal And Convenience. The Spacious Primary Bedroom Features A Luxurious 5-Piece Ensuite Bathroom. Making This Home Move-In Ready. Perfectly Located Close To Schools, Parks, Shopping, And Transit - This Is A Rare Opportunity You Don't Want To Miss! Finished Basement Kitchen, One Bedroom, Full Washroom And Separate Entrance
For sale
C$1,749,000
416 Elson St, Markham, ON L3S 4T8
5beds
5baths
Single Family Residence
Built in ----
5,915 Square Feet Lot
$-- Zestimate®
C$--/sqft
C$-- HOA
What's special
Sun-filled homeOpen-concept livingModern kitchenStainless steel appliancesStylish backsplashSpacious primary bedroomFinished basement kitchen
- 87 days
- 6
- 0
Zillow last checked:
Listing updated:
Listed by:
HOMELIFE/FUTURE REALTY INC.
Source: TRREB,MLS®#: N13513778 Originating MLS®#: Toronto Regional Real Estate Board
Originating MLS®#: Toronto Regional Real Estate BoardFacts & features
Interior
Bedrooms & bathrooms
- Bedrooms: 5
- Bathrooms: 5
Primary bedroom
- Level: Second
- Dimensions: 5.97 x 5.18
Bedroom
- Level: Basement
- Dimensions: 0 x 0
Bedroom 2
- Level: Second
- Dimensions: 5.73 x 4.27
Bedroom 3
- Level: Second
- Dimensions: 4.14 x 3.66
Bedroom 4
- Level: Second
- Dimensions: 3.38 x 3.35
Breakfast
- Level: Main
- Dimensions: 4.88 x 2.93
Dining room
- Level: Main
- Dimensions: 4.27 x 3.72
Family room
- Level: Main
- Dimensions: 4.88 x 3.66
Kitchen
- Level: Basement
- Dimensions: 0 x 0
Kitchen
- Level: Main
- Dimensions: 4.88 x 2.45
Living room
- Level: Basement
- Dimensions: 0 x 0
Living room
- Level: Main
- Dimensions: 4.27 x 3.38
Heating
- Forced Air, Gas
Cooling
- Central Air
Features
- None
- Basement: Separate Entrance,Finished
- Has fireplace: Yes
Interior area
- Living area range: 3000-3500 null
Property
Parking
- Total spaces: 4
- Parking features: Garage
- Has garage: Yes
Features
- Stories: 2
- Pool features: None
Lot
- Size: 5,915 Square Feet
Details
- Parcel number: 029371385
Construction
Type & style
- Home type: SingleFamily
- Property subtype: Single Family Residence
Materials
- Brick
- Foundation: Concrete
- Roof: Shingle
Utilities & green energy
- Sewer: Sewer
Community & HOA
Location
- Region: Markham
Financial & listing details
- Annual tax amount: C$7,375
- Date on market: 7/2/2026
Price history
Price history is unavailable.
Public tax history
Tax history is unavailable.
Climate risks
Neighborhood: Armadale
Nearby schools
GreatSchools rating
No schools nearby
We couldn't find any schools near this home.


Similar homes
- C$1,698,0005 bd3 ba-- sqft84 Ferndell Cir, Markham, ON L3R 3Y8For Sale
 MLS ID #N13788482, RE/MAX REALTRON REALTY INC.. TRREB
 - C$1,777,7778 bd7 ba-- sqft69 Diamond Jubilee Dr, Markham, ON L6B 0Y5For Sale
 MLS ID #N13704228, CENTURY 21 ATRIA REALTY INC.. TRREB
 - C$1,780,0004 bd4 ba-- sqft14 Montrose Cres, Markham, ON L3R 7Z8For Sale
 MLS ID #N13544096, CENTURY 21 LEADING EDGE REALTY INC.. TRREB
 - C$1,799,9006 bd5 ba-- sqft2 Astrid Ter, Markham, ON L6E 0J8For Sale
 MLS ID #N13645606, HOMELIFE/FUTURE REALTY INC.. TRREB
