Stunning Two Storey Detached All-Brick Home In The Highly Sought-After Cedarwood Community Of Markham! This Spacious 4 Bedroom, 5 Bathroom Home Features A Finished Basement With Separate Entrance, Offering Excellent Potential For Additional Living Space. Beautifully Maintained And Thoughtfully Designed, The Home Boasts Granite Countertops, Hardwood Flooring Throughout The Main And Upper Levels, Elegant Crown Moulding On Both Floors And Stylish Window Shutters. The Renovated Kitchen (2023) Adds A Modern Touch, While The Bright And Spacious Bedrooms Offer Comfort And Functionality, Each With Its Own Ensuite Bathroom. The Luxurious Primary Bedroom Features His-And-Hers Walk-In Closets And A 5-Piece Ensuite, While The Second Bedroom Impresses With Its High Ceiling. Additional Highlights Include Direct Garage Access And Professionally Finished Front And Backyard Landscaping With Interlock. Conveniently Located Close To Top Rated High Schools, Parks, Shopping Plazas, Costco, Highway 407, Amazon Warehouse, Public Transit And All Essential Amenities. An Exceptional Opportunity To Own A Beautiful Family Home In A Prime Markham Location!
For sale
C$1,399,999
412 Elson St, Markham, ON L3S 4T8
6beds
5baths
Single Family Residence
Built in ----
5,757 Square Feet Lot
$-- Zestimate®
C$--/sqft
C$-- HOA
What's special
Granite countertopsStylish window shuttersBright and spacious bedroomsLuxurious primary bedroomHis-and-hers walk-in closets
- 7 days
- 26
- 0
Zillow last checked:
Listing updated:
Listed by:
THE GUARDIAN HOME REALTY INC.
Source: TRREB,MLS®#: N14176378 Originating MLS®#: Toronto Regional Real Estate Board
Facts & features
Interior
Bedrooms & bathrooms
- Bedrooms: 6
- Bathrooms: 5
Primary bedroom
- Level: Second
- Dimensions: 4.57 x 4.23
Bedroom
- Level: Basement
- Dimensions: 4.16 x 2.71
Bedroom 2
- Level: Second
- Dimensions: 5.34 x 4.27
Bedroom 2
- Level: Basement
- Dimensions: 2.79 x 3.04
Bedroom 3
- Level: Second
- Dimensions: 3.66 x 3.84
Bedroom 4
- Level: Second
- Dimensions: 3.66 x 3.35
Breakfast
- Level: Main
- Dimensions: 3.35 x 3.05
Dining room
- Level: Main
- Dimensions: 6.1 x 3.66
Family room
- Level: Main
- Dimensions: 4.57 x 4.2
Kitchen
- Level: Main
- Dimensions: 3.05 x 2.44
Kitchen
- Level: Basement
- Dimensions: 2.79 x 4.57
Living room
- Level: Main
- Dimensions: 6.1 x 3.66
Living room
- Level: Basement
- Dimensions: 2.74 x 4.57
Heating
- Forced Air, Gas
Cooling
- Central Air
Features
- None
- Basement: Separate Entrance
- Has fireplace: Yes
Interior area
- Living area range: 2000-2500 null
Property
Parking
- Total spaces: 4
- Parking features: Private Double
- Has garage: Yes
Features
- Stories: 2
- Pool features: None
Lot
- Size: 5,757 Square Feet
- Features: Fenced Yard, Golf, Hospital, Library, Park, Public Transit
Details
- Parcel number: 029371375
Construction
Type & style
- Home type: SingleFamily
- Property subtype: Single Family Residence
Materials
- Brick
- Foundation: Concrete
- Roof: Shingle
Utilities & green energy
- Sewer: Sewer
Community & HOA
Location
- Region: Markham
Financial & listing details
- Annual tax amount: C$6,498
- Date on market: 11/12/2026
Price history
Price history is unavailable.
Public tax history
Tax history is unavailable.
Climate risks
Neighborhood: Armadale
Nearby schools
GreatSchools rating
No schools nearby
We couldn't find any schools near this home.

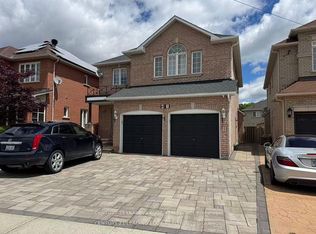

Similar homes
- C$1,249,9006 bd4 ba-- sqft21 Summerlea St, Markham, ON L3S 4H6For Sale
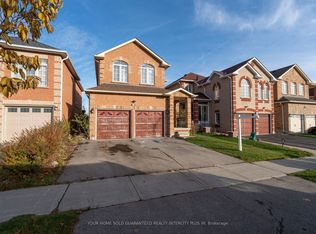 MLS ID #N14187476, YOUR HOME SOLD GUARANTEED REALTY INTERCITY PLUS IN. TRREB
- C$1,549,9007 bd5 ba-- sqft43 Bethany St, Markham, ON L3S 4T9For Sale
 MLS ID #N14126534, HOMELIFE DISTRICT REALTY. TRREB
- C$1,399,0005 bd5 ba-- sqft75 Jinnah Ave, Markham, ON L3S 0G3For Sale
 MLS ID #N14156998, EXP REALTY. TRREB
- C$1,259,0006 bd5 ba-- sqft19 Kruger Rd, Markham, ON L3S 3X1For Sale
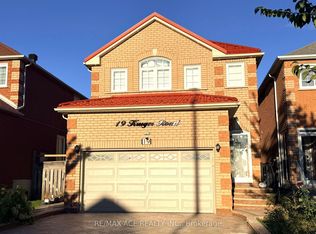 MLS ID #N14180442, RE/MAX ACE REALTY INC.. TRREB
