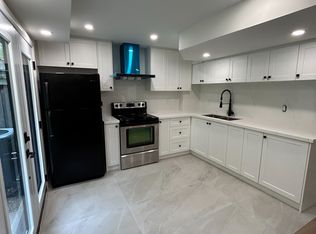
Positive Cash Flow Opportunity! Rare Freehold End Unit .Live/Work (Residence with a commercial unit)Opportunity Offering Nearly 4,000 Sq.Ft. of Flexible Space with No Maintenance Fees. Featuring three self-contained units with separate entrances, including a prominent street-front around 800 Sq ft commercial space zoned CA3 mixed use and two spacious 2 Bed residential suites (1500+Sqft and 1600+Sqft). Entire Property Rental income $8168.5/mo. Residential units offer 9-ft ceilings, ensuite laundry, multiple terraces, and modern layouts. Each Unit has own Furnace, Gas meter, Water heater. Double garage plus four driveway parking spaces. Perfect for investors, business owners, or multi-generational living. Prime Markham location surrounded by shopping, dining, transit, and Hwy 407 access, with excellent potential for stable rental income and long-term value appreciation.
For sale
C$1,398,000
107 Luzon Ave, Markham, ON L6B 1N8
4beds
7baths
Duplex
Built in ----
-- sqft lot
$-- Zestimate®
C$--/sqft
C$-- HOA
What's special
Ensuite laundryMultiple terracesModern layouts
- 21 hours
- 5
- 0
Zillow last checked:
Listing updated:
Listed by:
RE/MAX PRIME PROPERTIES
Source: TRREB,MLS®#: N14188072 Originating MLS®#: Toronto Regional Real Estate Board
Facts & features
Interior
Bedrooms & bathrooms
- Bedrooms: 4
- Bathrooms: 7
Primary bedroom
- Level: Second
- Dimensions: 3.66 x 5.49
Primary bedroom
- Level: Third
- Dimensions: 4.98 x 3.66
Bedroom 2
- Level: Second
- Dimensions: 3.43 x 4.88
Bedroom 2
- Level: Third
- Dimensions: 3.23 x 3.4
Den
- Level: Second
- Dimensions: 3.35 x 3.2
Den
- Level: Second
- Dimensions: 2.99 x 2.87
Great room
- Level: Second
- Dimensions: 2.95 x 2.85
Great room
- Level: Second
- Dimensions: 3.84 x 5.49
Kitchen
- Level: Second
- Dimensions: 3.35 x 2.64
Kitchen
- Level: Second
- Dimensions: 2.74 x 3.45
Other
- Level: Ground
- Dimensions: 5.79 x 6.1
Recreation
- Level: Main
- Dimensions: 7.22 x 7.32
Recreation
- Level: Ground
- Dimensions: 7.19 x 7.32
Heating
- Forced Air, Gas
Cooling
- Central Air
Appliances
- Included: Water Heater
Features
- Separate Heating Controls, Water Meter
- Basement: None
- Has fireplace: No
Interior area
- Living area range: 3500-5000 null
Property
Parking
- Total spaces: 6
- Parking features: Garage
- Has garage: Yes
Features
- Stories: 3
- Pool features: None
Lot
- Size: 2,387 Square Feet
Details
- Parcel number: 030654479
Construction
Type & style
- Home type: MultiFamily
- Property subtype: Duplex
Materials
- Brick
- Foundation: Unknown
- Roof: Asphalt Shingle
Details
- Builder name: Arista
Utilities & green energy
- Sewer: Sewer
Community & HOA
Location
- Region: Markham
Financial & listing details
- Annual tax amount: C$10,337
- Date on market: 11/17/2026
Price history
Price history is unavailable.
Public tax history
Tax history is unavailable.
Climate risks
Neighborhood: Box Grove
Nearby schools
GreatSchools rating
No schools nearby
We couldn't find any schools near this home.
Similar homes
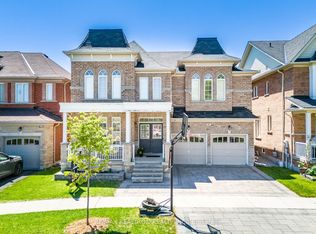
- C$1,350,0004 bd3 ba-- sqft219 Smoothwater Ter, Markham, ON L6B 0M8For Sale
 MLS ID #N14137594, HOMELIFE NEW WORLD REALTY INC.. TRREB
- C$1,369,0005 bd5 ba-- sqft6 Dryden Ct, Markham, ON L3P 3K4For Sale
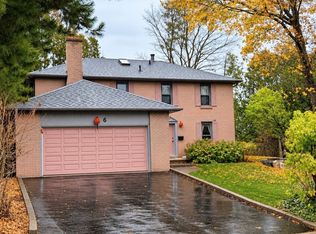 MLS ID #N14156734, REMAX YOUR COMMUNITY REALTY. TRREB
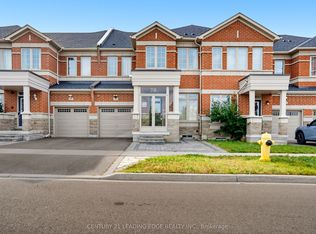
- C$1,199,9004 bd3 ba-- sqft6 Thomas Kinnear Ct, Markham, ON L3P 3H6For Sale
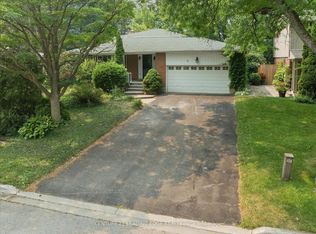 MLS ID #N14171324, CENTURY 21 LEADING EDGE REALTY INC.. TRREB
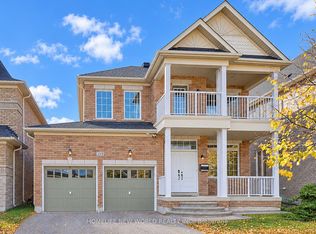
- C$1,388,8884 bd6 ba-- sqft8 Mooreland Ct, Markham, ON L3P 7P8For Sale
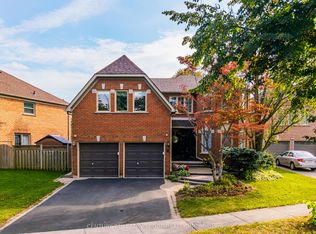 MLS ID #N14157118, CENTURY 21 LEADING EDGE REALTY INC.. TRREB
