This beautiful home has been lovingly maintained by the same owners since 1984 and this is your opportunity to make it your own. It has 5 features that are rarely offered together: 1. It's a detached home with a 2-car garage on a massive 10,290 SQ LOT 2. It's on a quiet court surrounded by exceptionally well-maintained homes 3. It's a 3-minute walk from Rouge Valley Trail, spanning KMs of picturesque walking, running and biking trails. 4. It's in a top-tier school zone 5. It's a very accessible location, just minutes from the 407, the Markham GO Station, Markham Village Community Centre, Historic Main St. Markham, and Markham Stouffville Hospital. The backyard is a magical, serene space surrounded by mature trees and beautiful greenery. You can enjoy the lush garden or trim it back to make way for a pool or outdoor activities. Enjoy the nature offered by this exceptional lot from the front porch, from every window in the home, and from the 3-season fully netted sunroom in the backyard. The home is a 1,872 SQ FT detached, 4-bedroom backsplit with large principal rooms, including a beautiful open concept living and dining area overlooking the front porch through a large bay window, a large kitchen with an eat-in area and a massive family room in the rear with a wood-burning fireplace. The basement has an additional family rec room, a roughed-in kitchen, a bathroom, a large laundry and furnace room and plenty of built-ins for storage. The rear of the basement has over 550 SQ FT of unfinished storage space. Functional 266 SQ FT 2-car garage with doors to the backyard and 2nd level storage with a fold-up ladder. Live your best life in this rare gem in a beautiful neighbourhood with tree-lined streets right next to the Rouge Valley Trail.
For sale
C$1,299,900
6 Thomas Kinnear Ct, Markham, ON L3P 3H6
4beds
3baths
Single Family Residence
Built in ----
10,290 Square Feet Lot
$-- Zestimate®
C$--/sqft
C$-- HOA
What's special
Lush gardenFront porchLarge principal rooms
- 98 days
- 18
- 0
Zillow last checked:
Listing updated:
Listed by:
CENTURY 21 LEADING EDGE REALTY INC.
Source: TRREB,MLS®#: N13581884 Originating MLS®#: Toronto Regional Real Estate Board
Originating MLS®#: Toronto Regional Real Estate BoardFacts & features
Interior
Bedrooms & bathrooms
- Bedrooms: 4
- Bathrooms: 3
Primary bedroom
- Level: Second
- Dimensions: 3.45 x 4
Bedroom 2
- Level: Second
- Dimensions: 2.26 x 2.51
Bedroom 3
- Level: Second
- Dimensions: 3.81 x 3.4
Bedroom 4
- Level: Main
- Dimensions: 3.34 x 2.81
Dining room
- Level: Main
- Dimensions: 3.99 x 3.34
Family room
- Level: Main
- Dimensions: 7.42 x 3.36
Kitchen
- Level: Main
- Dimensions: 5.36 x 3.43
Kitchen
- Level: Basement
- Dimensions: 1.63 x 2.18
Laundry
- Level: Basement
- Dimensions: 4.75 x 3.39
Living room
- Level: Main
- Dimensions: 4.9 x 4.13
Other
- Level: Basement
- Dimensions: 7.41 x 7.06
Recreation
- Level: Basement
- Dimensions: 3.92 x 6.84
Sunroom
- Level: Main
- Dimensions: 7.42 x 2.54
Heating
- Forced Air, Gas
Cooling
- Central Air
Features
- In-Law Suite
- Basement: Finished
- Has fireplace: Yes
- Fireplace features: Wood Burning
Interior area
- Living area range: 1500-2000 null
Video & virtual tour
Property
Parking
- Total spaces: 6
- Parking features: Private Double, Garage Door Opener
- Has garage: Yes
Features
- Patio & porch: Porch, Patio
- Exterior features: Landscaped, Privacy
- Pool features: None
- Has view: Yes
- View description: Trees/Woods
Lot
- Size: 10,290 Square Feet
- Features: Greenbelt/Conservation, Cul de Sac/Dead End, Fenced Yard, Park, School, Wooded/Treed, Irregular Lot
Details
- Additional structures: Fence - Full, Garden Shed
- Parcel number: 029320130
Construction
Type & style
- Home type: SingleFamily
- Property subtype: Single Family Residence
Materials
- Aluminum Siding, Brick
- Foundation: Block
- Roof: Asphalt Shingle
Utilities & green energy
- Sewer: Sewer
Community & HOA
Community
- Security: Smoke Detector(s)
Location
- Region: Markham
Financial & listing details
- Annual tax amount: C$5,924
- Date on market: 7/19/2026
Price history
Price history is unavailable.
Public tax history
Tax history is unavailable.
Climate risks
Neighborhood: Markham Village
Nearby schools
GreatSchools rating
No schools nearby
We couldn't find any schools near this home.


Similar homes
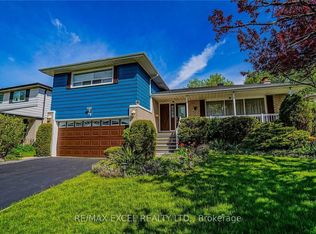
- C$1,299,0004 bd4 ba-- sqft42 Lady Fern Dr, Markham, ON L3S 4C2For Sale
 MLS ID #N14080326, SUTTON GROUP-ADMIRAL REALTY INC.. TRREB
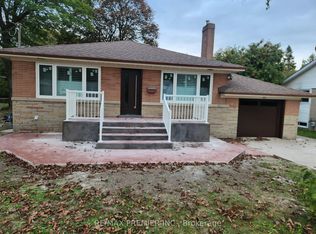
 - C$1,298,0006 bd6 ba-- sqft33 Sir Brandiles Pl, Markham, ON L3P 2Z4For Sale
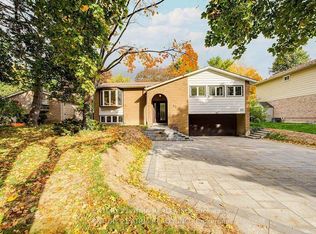 MLS ID #N14113956, CENTURY 21 ATRIA REALTY INC.. TRREB
 - C$1,268,8804 bd4 ba-- sqft90 Pringle Ave, Markham, ON L3P 3L3For Sale
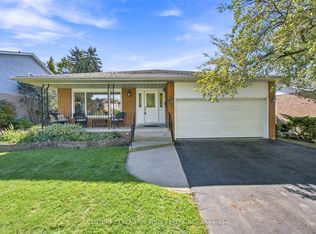 MLS ID #N13833406, CENTURY 21 LEADING EDGE REALTY INC.. TRREB
 - C$1,299,9003 bd2 ba-- sqft89 Main St S, Markham, ON L3P 1L6For Sale
 MLS ID #N13482664, ROYAL LEPAGE ESTATE REALTY. TRREB
