Welcome to 20 Brookfield Court-a rare opportunity to own a spacious family home on an exceptionally deep, pie-shaped lot, peacefully tucked away on a quiet cul-de-sac in the heart of Old Markham Village. Offering space, privacy and outdoor enjoyment, this well-established home features 4 bedrooms, 3 bathrooms, a double-car garage, and a functional layout, plus a finished lower-level ideal for a recreation room, home office, gym, kids' play area or additional family living. The serene, secluded backyard is framed by mature trees and lush greenery, with ample room to lounge, dine and play. A sparkling 16' x 32' inground pool and expansive deck invite alfresco dining, gatherings with family and friends, and relaxed afternoons in the sun, while a charming garden sitting area off the living room is perfect for morning coffee, quiet reading, or unwinding. Among the branches, watch for the brilliant flash of a Blue Jay or the vivid red of a Cardinal-colourful visitors that bring this tranquil setting to life. Enjoy swimming at night beneath the stars, with the possibility of catching spectacular meteor shower views on clear nights. Minutes from schools, parks, shopping, transit, the Markham GO Station and historic Main Street Markham, whose preserved streetscape features distinctive 19th-century brick architecture, local cafés, boutique shops and welcoming pubs. Combining a peaceful court location, substantial lot, mature landscaping and everyday convenience, 20 Brookfield Court offers the closest thing to country living in the city-an exceptional place to establish your family and enjoy the outdoors.
For sale
C$1,360,000
20 Brookfield Ct, Markham, ON L3P 2W9
4beds
3baths
Single Family Residence
Built in ----
5,318 Square Feet Lot
$-- Zestimate®
C$--/sqft
C$-- HOA
What's special
Spacious family homeExceptionally deep pie-shaped lotQuiet cul-de-sacDouble-car garageFunctional layoutSerene secluded backyardPeaceful court location
- 46 days
- 160
- 9
Zillow last checked:
Listing updated:
Listed by:
HOMELIFE MAPLE LEAF REALTY LTD.
Source: TRREB,MLS®#: N13747320 Originating MLS®#: Toronto Regional Real Estate Board
Originating MLS®#: Toronto Regional Real Estate BoardFacts & features
Interior
Bedrooms & bathrooms
- Bedrooms: 4
- Bathrooms: 3
Primary bedroom
- Level: Second
- Dimensions: 4.71 x 3.82
Bedroom 2
- Level: Second
- Dimensions: 3.24 x 3.22
Bedroom 3
- Level: Second
- Dimensions: 3.24 x 3.17
Bedroom 4
- Level: Second
- Dimensions: 2.95 x 3.39
Bathroom
- Level: Second
- Dimensions: 0 x 0
Bathroom
- Level: Main
- Dimensions: 0 x 0
Dining room
- Level: Main
- Dimensions: 3.47 x 3.11
Family room
- Level: Main
- Dimensions: 3.45 x 4.95
Foyer
- Level: Main
- Dimensions: 1.48 x 2.52
Other
- Level: Basement
- Dimensions: 3.57 x 7.6
Kitchen
- Level: Main
- Dimensions: 3.19 x 3.77
Laundry
- Level: Main
- Dimensions: 0 x 0
Living room
- Level: Main
- Dimensions: 5.05 x 3.65
Office
- Level: Basement
- Dimensions: 3.7 x 3.11
Other
- Level: Basement
- Dimensions: 4.01 x 4.02
Recreation
- Level: Basement
- Dimensions: 8.54 x 3.3
Heating
- Forced Air, Gas
Cooling
- Central Air
Appliances
- Included: Water Heater Owned
Features
- Storage
- Flooring: Carpet Free
- Basement: Full
- Has fireplace: Yes
- Fireplace features: Natural Gas, Wood Burning
Interior area
- Living area range: 1500-2000 null
Property
Parking
- Total spaces: 6
- Parking features: Private Double, Garage Door Opener
- Has garage: Yes
Features
- Stories: 2
- Patio & porch: Deck, Patio
- Exterior features: Privacy
- Has private pool: Yes
- Pool features: In Ground
Lot
- Size: 5,318 Square Feet
- Features: Cul de Sac/Dead End, Greenbelt/Conservation, Public Transit, School
Details
- Parcel number: 029240123
Construction
Type & style
- Home type: SingleFamily
- Property subtype: Single Family Residence
Materials
- Aluminum Siding, Brick
- Foundation: Concrete
- Roof: Asphalt Shingle
Utilities & green energy
- Sewer: Sewer
Community & HOA
Location
- Region: Markham
Financial & listing details
- Annual tax amount: C$7,059
- Date on market: 9/4/2026
Price history
Price history is unavailable.
Public tax history
Tax history is unavailable.
Climate risks
Neighborhood: Markham Village
Nearby schools
GreatSchools rating
No schools nearby
We couldn't find any schools near this home.

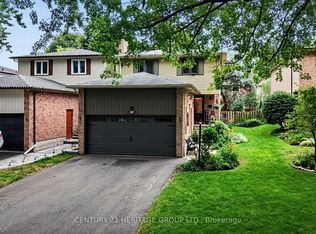
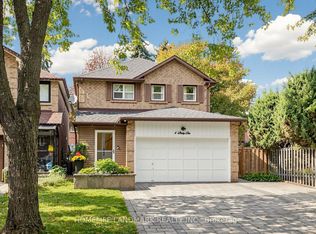

Similar homes
- C$1,565,0004 bd3 ba-- sqft245 Cam Fella Blvd, Whitchurch Stouffville, ON L4A 7J5For Sale
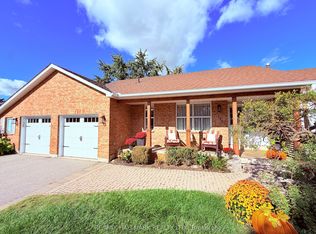 MLS ID #N13859182, RE/MAX HALLMARK REALTY LTD.. TRREB
 - C$1,499,9004 bd3 ba-- sqft35 John Dexter Pl, Markham, ON L3P 3G2For Sale
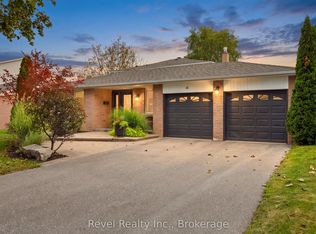 MLS ID #N13807820, Revel Realty Inc.. TRREB
 - C$1,420,0005 bd4 ba-- sqft33 Wilderness Dr, Toronto, ON M1V 3P4For Sale
 MLS ID #E13664022, SUTTON GROUP-ADMIRAL REALTY INC.. TRREB
 - C$1,450,0003 bd4 ba-- sqft22 Castleview Cres, Markham, ON L6C 3C2For Sale
 MLS ID #N13621640, ICI SOURCE REAL ASSET SERVICES INC.. TRREB
