Welcome to this stunning, completely renovated 4-bedroom backsplit right in the heart of Stouffville. Spanning approx 2000 sqft of sun-filled, luxury living space, combining high-end modern upgrades. From the moment you step into the spacious foyer, you will notice premium details gleaming hardwood floors, elegant crown moulding, and modern pot lights throughout. Dream kitchen custom maple cabinetry, stunning double-thick quartz countertops, stylish backsplash, stainless steel appliances. massive master bedroom retreat, open-concept 5-piece ensuite bathroom. quartz sinks, cozy fireplace, and an incredible walk-in closet complete with upgraded built-in organizers. The exterior features great curb appeal with a west-facing porch entry that is perfect for catching golden hour sunsets, double-car garage, beautiful interlocking walkway. Unbeatable location walking distance to the Stouffville GO Station
For sale
C$1,090,000
12377 9th Line, Whitchurch Stouffville, ON L4A 1C2
4beds
3baths
Single Family Residence
Built in ----
6,078 Square Feet Lot
$-- Zestimate®
C$--/sqft
C$-- HOA
What's special
- 41 days
- 7
- 0
Zillow last checked:
Listing updated:
Listed by:
HOMELIFE NEW WORLD REALTY INC.
Source: TRREB,MLS®#: N13739648 Originating MLS®#: Toronto Regional Real Estate Board
Originating MLS®#: Toronto Regional Real Estate BoardFacts & features
Interior
Bedrooms & bathrooms
- Bedrooms: 4
- Bathrooms: 3
Primary bedroom
- Level: Lower
- Dimensions: 3.47 x 2.84
Bedroom 2
- Level: Upper
- Dimensions: 4.27 x 3.66
Bedroom 3
- Level: Upper
- Dimensions: 3.66 x 2.86
Bedroom 4
- Level: Upper
- Dimensions: 2.94 x 2.79
Dining room
- Level: Main
- Dimensions: 2.64 x 4.01
Family room
- Level: Basement
- Dimensions: 6.2 x 3.79
Kitchen
- Level: Main
- Dimensions: 3.86 x 7.96
Laundry
- Level: Basement
- Dimensions: 3.96 x 2.94
Living room
- Level: Main
- Dimensions: 5.66 x 3.96
Heating
- Forced Air, Gas
Cooling
- Central Air
Features
- Central Vacuum
- Basement: Partially Finished
- Has fireplace: Yes
Interior area
- Living area range: 1500-2000 null
Property
Parking
- Total spaces: 6
- Parking features: Garage Door Opener
- Has garage: Yes
Features
- Pool features: None
Lot
- Size: 6,078 Square Feet
Details
- Parcel number: 037140127
Construction
Type & style
- Home type: SingleFamily
- Property subtype: Single Family Residence
Materials
- Brick, Vinyl Siding
- Foundation: Brick, Concrete
- Roof: Metal
Utilities & green energy
- Sewer: Sewer
Community & HOA
Location
- Region: Whitchurch Stouffville
Financial & listing details
- Annual tax amount: C$5,952
- Date on market: 9/3/2026
Price history
Price history is unavailable.
Public tax history
Tax history is unavailable.
Climate risks
Neighborhood: L4A
Nearby schools
GreatSchools rating
No schools nearby
We couldn't find any schools near this home.
- C$1,168,0005 bd4 ba-- sqft12333 9th Line, Whitchurch Stouffville, ON L4A1C2For Sale

- C$1,399,9994 bd3 ba-- sqft227 2nd St, Whitchurch Stouffville, ON L4A1B9For Sale

- C$979,0002 bd2 ba-- sqft213 2nd St, Whitchurch Stouffville, ON L4A1B9For Sale

- C$2,685,0005 bd6 ba-- sqft79 Albert St, Whitchurch Stouffville, ON L4A1B2For Sale
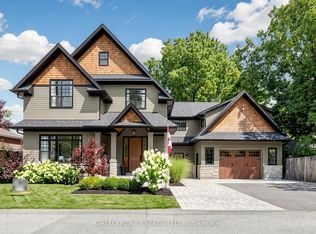
Similar homes
- C$1,180,0004 bd4 ba-- sqft351 Millard St, Whitchurch Stouffville, ON L4A 5S4For Sale
 MLS ID #N13704566, HOMELIFE NEW WORLD REALTY INC.. TRREB
 - C$1,249,9996 bd4 ba-- sqft42 Grayleaf Dr, Whitchurch Stouffville, ON L4A 1S8For Sale
 MLS ID #N13869704, ROYAL LEPAGE IGNITE REALTY. TRREB
 - C$1,565,0004 bd3 ba-- sqft245 Cam Fella Blvd, Whitchurch Stouffville, ON L4A 7J5For Sale
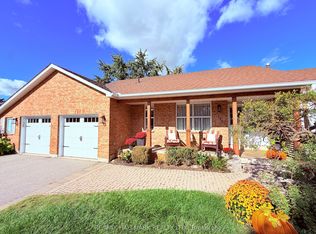 MLS ID #N13859182, DOLORES TRENTADUE, CNE, Salesperson. TRREB
 - C$1,358,0004 bd5 ba-- sqft11 Conductor Ave, Whitchurch Stouffville, ON L4A 4X5For Sale
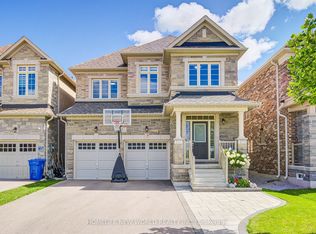 MLS ID #N13784480, HOMELIFE NEW WORLD REALTY INC.. TRREB
