Welcome to 227 Second Street an architecturally striking custom luxury home in the heart of downtown Stouffville. Designed for elevated everyday living and exceptional entertaining, this one-of-a-kind residence blends dramatic design with warm, sophisticated finishes.Inside, soaring 25-foot open-to-above ceilings and floor-to-ceiling windows flood the home with natural light, while heated travertine marble floors, rich hardwood, exposed wood beams, and curated designer details create a refined yet inviting atmosphere.The chef-inspired kitchen features quartz countertops, premium Wolf and Sub-Zero appliances, custom cabinetry, and an expansive open-concept layout ideal for entertaining and family living alike.Step outside to your private resort-style backyard complete with a sparkling in-ground pool, multiple lounge areas, and beautifully designed outdoor living spaces perfect for summer gatherings.Upstairs, spacious bedrooms provide comfort and privacy, while the luxurious primary retreat offers a dedicated home office space and spa-inspired ensuite.Located just steps to Main Street Stouffville, restaurants, parks, schools, and the GO Train, this exceptional executive home delivers the perfect blend of luxury, community, and commuter convenience.
For sale
C$1,499,900
227 2nd St, Whitchurch Stouffville, ON L4A 1B9
4beds
3baths
Single Family Residence
Built in ----
6,534 Square Feet Lot
$-- Zestimate®
C$--/sqft
C$-- HOA
What's special
- 76 days |
- 44 |
- 4 |
Zillow last checked:
Listing updated:
Listed by:
RE/MAX PRIME PROPERTIES
Source: TRREB,MLS®#: N13161418 Originating MLS®#: Toronto Regional Real Estate Board
Originating MLS®#: Toronto Regional Real Estate BoardFacts & features
Interior
Bedrooms & bathrooms
- Bedrooms: 4
- Bathrooms: 3
Primary bedroom
- Level: Upper
- Dimensions: 4.75 x 3.35
Bedroom 2
- Level: Second
- Dimensions: 2.79 x 4.01
Bedroom 3
- Level: Second
- Dimensions: 2.79 x 2.72
Dining room
- Level: Main
- Dimensions: 5.79 x 3.7
Exercise room
- Level: Main
- Dimensions: 5.11 x 2.53
Family room
- Level: Main
- Dimensions: 4.91 x 3.76
Foyer
- Level: Main
- Dimensions: 0 x 0
Kitchen
- Level: Main
- Dimensions: 4.55 x 2.3
Living room
- Level: Main
- Dimensions: 4.81 x 3.9
Office
- Level: Upper
- Dimensions: 3.96 x 2.21
Heating
- Forced Air, Gas
Cooling
- Central Air, Wall Unit(s)
Appliances
- Included: Water Heater Owned, Water Purifier, Water Softener
Features
- Separate Heating Controls
- Flooring: Carpet Free
- Basement: None
- Has fireplace: Yes
- Fireplace features: Natural Gas
Interior area
- Living area range: 2000-2500 null
Video & virtual tour
Property
Parking
- Total spaces: 5
- Parking features: Private
Features
- Stories: 2.5
- Has private pool: Yes
- Pool features: In Ground
Lot
- Size: 6,534 Square Feet
Details
- Parcel number: 037150025
- Other equipment: Sump Pump
Construction
Type & style
- Home type: SingleFamily
- Property subtype: Single Family Residence
Materials
- Stone, Board & Batten
- Foundation: Slab
- Roof: Asphalt Shingle,Flat
Utilities & green energy
- Sewer: Sewer
Community & HOA
Location
- Region: Whitchurch Stouffville
Financial & listing details
- Annual tax amount: C$7,018
- Date on market: 5/22/2026
R
RE/MAX PRIME PROPERTIES
By pressing Contact Agent, you agree that the real estate professional identified above may call/text you about your search, which may involve use of automated means and pre-recorded/artificial voices. You don't need to consent as a condition of buying any property, goods, or services. Message/data rates may apply. You also agree to our Terms of Use. Zillow does not endorse any real estate professionals. We may share information about your recent and future site activity with your agent to help them understand what you're looking for in a home.
Price history
Price history is unavailable.
Public tax history
Tax history is unavailable.
Climate risks
Neighborhood: L4A
Nearby schools
GreatSchools rating
No schools nearby
We couldn't find any schools near this home.
- C$979,0002 bd2 ba-- sqft213 2nd St, Whitchurch Stouffville, ON L4A1B9For Sale

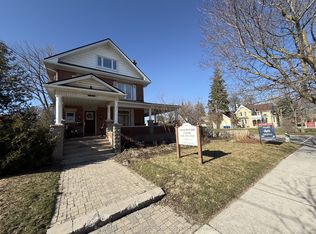
- C$1,279,0005 bd3 ba-- sqft6038 Main St, Whitchurch Stouffville, ON L4A1B8For Sale
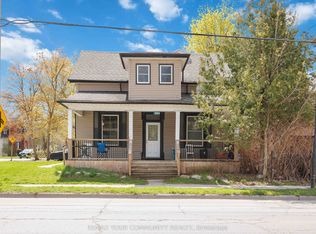
- C$973,0003 bd3 ba-- sqft6153 Main St, Whitchurch Stouffville, ON L4A3R6For Sale
- C$1,198,0005 bd4 ba-- sqft12333 9th Line, Whitchurch Stouffville, ON L4A1C2For Sale

- C$1,190,0004 bd3 ba-- sqft12377 9th Line, Whitchurch Stouffville, ON L4A1C2For Sale
- C$939,0005 bd4 ba-- sqft117 William St, Whitchurch Stouffville, ON L4A1B3For Sale
- C$998,0005 bd2 ba-- sqft4 Albert St, Whitchurch Stouffville, ON L4A4H1For Sale
- C$--2 bd1 ba901 sqft7 Albert St #102, Whitchurch Stouffville, ON L4A4H4Off Market
Similar homes
- C$1,688,0005 bd4 ba-- sqft192 Robirwin St, Whitchurch Stouffville, ON L4A 0V6For Sale
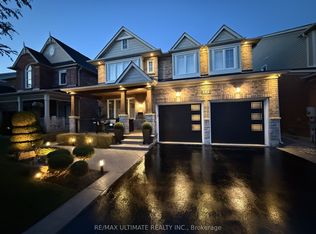 MLS ID #N13591716, RE/MAX ULTIMATE REALTY INC.. TRREB
 - C$1,449,9003 bd3 ba-- sqft21115 Yonge St, East Gwillimbury, ON L9N 0J6For Sale
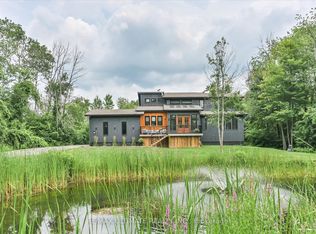 MLS ID #N13633322, RE/MAX ULTIMATE REALTY INC.. TRREB
 - C$1,450,0004 bd4 ba-- sqft75 Pringle Ave, Markham, ON L3P 2P5For Sale
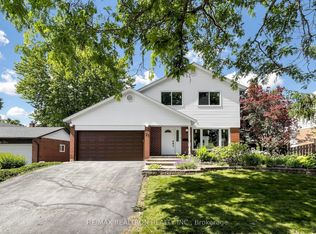 MLS ID #N13546624, RE/MAX REALTRON REALTY INC.. TRREB
 - C$1,499,9006 bd5 ba-- sqft10 Fountain Ct, Richmond Hill, ON L4S 2K4For Sale
 MLS ID #N13608646, RE/MAX REALTRON REALTY INC.. TRREB
 - C$1,368,0004 bd4 ba-- sqft9 Sunnyside Hill Rd, Markham, ON L6B 0X4For SaleMLS ID #N13076408, RE/MAX EXCEL REALTY LTD.. TRREB
- C$1,538,0005 bd4 ba-- sqft18 Beckett Ave, Markham, ON L6C 0W5For SaleMLS ID #N13543822, RE/MAX CROSSROADS REALTY INC.. TRREB
- C$1,899,0003 bd2 ba-- sqft215 Uxbridge Pickering Townline Rd, Pickering, ON L1Y 1B8For SaleMLS ID #E13644584, RE/MAX ALL-STARS REALTY INC.. TRREB
- C$1,388,0004 bd3 ba-- sqft48 Beatty Cres, Aurora, ON L4G 5V4For SaleMLS ID #N13590388, REMAX YOUR COMMUNITY REALTY. TRREB
- C$1,638,0005 bd3 ba-- sqft18 Olsen Dr, Toronto, ON M3A 3J2For SaleMLS ID #C13639322, RE/MAX REALTRON REALTY INC.. TRREB
- C$1,750,0006 bd3 ba-- sqft34 Captain Armstrong S, Markham, ON L3P 3C9For SaleMLS ID #N13554892, RE/MAX ALL-STARS REALTY INC.. TRREB
- C$1,538,0004 bd4 ba-- sqft15 Direzze Ct S, Richmond Hill, ON L4C 5T8For SaleMLS ID #N13597002, RE/MAX HALLMARK REALTY LTD.. TRREB
- C$1,699,0005 bd3 ba-- sqft3531 Garrard Rd, Whitby, ON L1R 3L1For SaleMLS ID #E13617268, RE/MAX CROSSROADS REALTY INC.. TRREB
- C$1,599,0004 bd4 ba-- sqft145 Old Surrey Ln, Richmond Hill, ON L4C 6R9For SaleMLS ID #N13605418, RE/MAX HALLMARK REALTY LTD.. TRREB
- C$1,399,8884 bd4 ba-- sqft17 Rushingbrook Dr, Richmond Hill, ON L4S 1W6For SaleMLS ID #N13596408, RE/MAX HALLMARK REALTY LTD.. TRREB
- C$1,799,0006 bd4 ba-- sqft27 Captain Francis Dr, Markham, ON L3R 9C8For SaleMLS ID #N13638660, RE/MAX REALTRON REALTY INC.. TRREB
- C$1,299,0004 bd2 ba-- sqft206 Richard Ave, Newmarket, ON L3Y 4P7For SaleMLS ID #N13552954, RE/MAX IMPERIAL REALTY INC.. TRREB
- C$1,650,0003 bd4 ba-- sqft105 Murray Dr, Aurora, ON L4G 2C4For SaleMLS ID #N13523894, RE/MAX REALTRON REALTY INC.. TRREB
- C$1,639,9005 bd4 ba-- sqft334 Stewart St, Newmarket, ON L3Y 3M6For SaleMLS ID #N13549636, RE/MAX HALLMARK REALTY LTD.. TRREB
- C$988,0003 bd3 ba-- sqft40 Outlook Terrace Dr, Markham, ON L6E 1J9For SaleMLS ID #N13606490, RE/MAX EXCEL REALTY LTD.. TRREB
- C$1,598,0004 bd2 ba-- sqft4 Quincy Cres, Toronto, ON M2J 1C4For SaleMLS ID #C13555008, RE/MAX IMPERIAL REALTY INC.. TRREB
