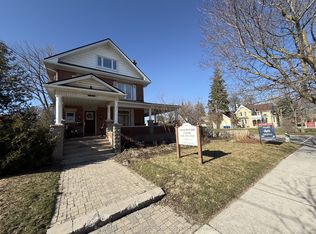
5% Cap rate makes for a very attractive real estate investment located on Main St in central Stouffville. GO train is a 5 minute walk. This well maintained established legal triplex (R3) with three individual units; 1 x bachelor + 1 x 1-bedroom + 1 x 2-bedroom. Each of long term tenants (2017, 2019, 2022) wish to remain. This triplex has been well maintained with many updates including a complete make over of apartment #2, plus a updated bathroom and kitchenette in the bachelor unit. Roof 2019. Paved driveway 2021. The large front covered porch defines welcoming curb appeal into the secure front door to each apartment. The decking was new 2021. The paved driveway provides 2 parking spots for each tenant = 6 total parking spots. The driveway is off Albert Street. The side porch doubles as a gathering space and the common laundry room with commercial grade coin washer and dryer - approx $2k/yr. The side and back yards are a grass canvas enjoyed by the residents. The Upper unit includes a private balcony facing east to delight in each morning sunrise, plus a sunroom facing north. The basement with a separate entrance is ideal for storage, includes the gas furnace and the three owned hot water tanks. Optimal for investors looking for positive cash flow; Cap rate 5%. NOI 3.4%. Stouffville is growing, and offers a choice of schools, worship, shopping, sports fields, restaurants, banking and close to the Markham Stouffville hospital. #404 access from Stouffville Rd. Straight drive on 9th Line to #407. Floor plan attached. Financials attached.
For sale
C$973,000
6153 Main St, Whitchurch Stouffville, ON L4A 3R6
3beds
3baths
Triplex
Built in ----
-- sqft lot
$-- Zestimate®
C$--/sqft
C$-- HOA
What's special
Sunroom facing north
- 73 days |
- 19 |
- 0 |
Zillow last checked:
Listing updated:
Listed by:
REMAX YOUR COMMUNITY REALTY
Source: TRREB,MLS®#: N13154386 Originating MLS®#: Toronto Regional Real Estate Board
Originating MLS®#: Toronto Regional Real Estate BoardFacts & features
Interior
Bedrooms & bathrooms
- Bedrooms: 3
- Bathrooms: 3
Primary bedroom
- Level: Upper
- Dimensions: 3.09 x 3.38
Primary bedroom
- Level: Main
- Dimensions: 3.8 x 3.5
Bedroom 2
- Level: Upper
- Dimensions: 2.79 x 3.38
Great room
- Level: Main
- Dimensions: 5.8 x 3.1
Kitchen
- Level: Main
- Dimensions: 4.1 x 1.92
Kitchen
- Level: Main
- Dimensions: 4.34 x 3.15
Kitchen
- Level: Upper
- Dimensions: 6.1 x 2.8
Kitchen
- Level: Main
- Dimensions: 4.7 x 3
Laundry
- Level: Main
- Dimensions: 3.12 x 4.2
Living room
- Level: Upper
- Dimensions: 3.6 x 3.5
Sunroom
- Level: Upper
- Dimensions: 2.7 x 2.4
Heating
- Forced Air, Gas
Cooling
- None
Appliances
- Included: Water Heater Owned
Features
- Storage Area Lockers
- Flooring: Carpet Free
- Basement: Full,Unfinished
- Has fireplace: No
Interior area
- Living area range: 1500-2000 null
Video & virtual tour
Property
Parking
- Total spaces: 6
- Parking features: Private
Features
- Stories: 2
- Patio & porch: Porch
- Exterior features: Controlled Entry, Landscaped
- Pool features: None
Lot
- Size: 5,174 Square Feet
- Features: Hospital, Library, Place Of Worship, Public Transit, Rec./Commun.Centre, School
Details
- Parcel number: 037270084
Construction
Type & style
- Home type: MultiFamily
- Property subtype: Triplex
Materials
- Vinyl Siding
- Foundation: Stone
- Roof: Shingle
Utilities & green energy
- Sewer: Sewer
Community & HOA
Location
- Region: Whitchurch Stouffville
Financial & listing details
- Annual tax amount: C$4,000
- Date on market: 5/21/2026
REMAX YOUR COMMUNITY REALTY
REMAX YOUR COMMUNITY REALTY
By pressing Contact Agent, you agree that the real estate professional identified above may call/text you about your search, which may involve use of automated means and pre-recorded/artificial voices. You don't need to consent as a condition of buying any property, goods, or services. Message/data rates may apply. You also agree to our Terms of Use. Zillow does not endorse any real estate professionals. We may share information about your recent and future site activity with your agent to help them understand what you're looking for in a home.
Price history
Price history is unavailable.
Public tax history
Tax history is unavailable.
Climate risks
Neighborhood: L4A
Nearby schools
GreatSchools rating
No schools nearby
We couldn't find any schools near this home.
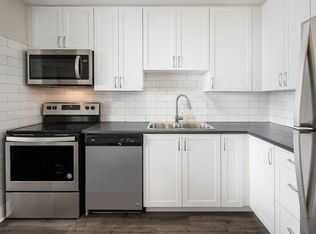
- C$--2 bd1 ba901 sqft7 Albert St #102, Whitchurch Stouffville, ON L4A4H4Off Market
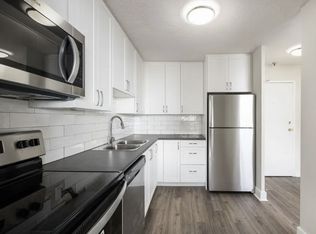
- C$--1 bd1 ba671 sqft7 Albert St, Whitchurch Stouffville, ON L4A4H4Off Market
- C$--2 bd1 ba897 sqft7 Albert St #216, Whitchurch Stouffville, ON L4A4H4Off Market
- C$--1 bd1 ba668 sqft7 Albert St #315, Whitchurch Stouffville, ON L4A4H4Off Market
- C$--1 bd1 ba671 sqft7 Albert St #303, Whitchurch Stouffville, ON L4A4H4Off Market
- C$--2 bd1 ba897 sqft7 Albert St #2-BEDROOM, Whitchurch Stouffville, ON L4A4H4Off Market
- C$--1 bd1 ba684 sqft7 Albert St #1-BEDROOM, Whitchurch Stouffville, ON L4A4H4Off Market
- C$--1 bd1 ba684 sqft7 Albert St #1200133, Whitchurch Stouffville, ON L4A4H4Off Market
Similar homes
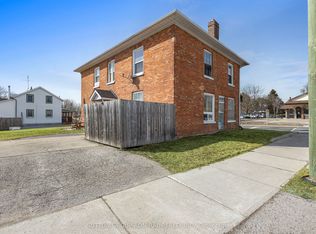
- C$995,0005 bd3 ba-- sqft6745 Main St, Whitchurch Stouffville, ON L4A 6B5For Sale
 MLS ID #N13525434, SUTTON GROUP-ADMIRAL REALTY INC.. TRREB
 - C$999,8003 bd3 ba-- sqft4219 Stouffville Rd, Whitchurch Stouffville, ON L4A 3X5For Sale
 MLS ID #N13629716, REMAX YOUR COMMUNITY REALTY. TRREB
 - C$1,199,0004 bd2 ba-- sqft12066 Highway 48, Whitchurch Stouffville, ON L4A 3W3For Sale
 MLS ID #N13245852, FARQUHARSON REALTY LIMITED. TRREB
 - C$1,279,0005 bd3 ba-- sqft6038 Main St, Whitchurch Stouffville, ON L4A 1B8For Sale
 MLS ID #N12777908, Royal LePage Our Neighbourhood Realty. TRREB
 - C$969,9004 bd2 ba-- sqft514 Old Stouffville Rd, Uxbridge, ON L9P 0P7For SaleMLS ID #N13592106, COLDWELL BANKER - R.M.R. REAL ESTATE. TRREB
- C$989,9004 bd3 ba-- sqft37 Arnold Cres, Richmond Hill, ON L4C 3R6For SaleMLS ID #N13623994, RE/MAX HALLMARK YORK GROUP REALTY LTD.. TRREB
- C$884,9004 bd2 ba-- sqft1 Maple Grove St, Whitchurch Stouffville, ON L4A 2X6For SaleMLS ID #N13543866, Re/Max All-Stars Realty Inc.. TRREB
- C$968,0003 bd3 ba-- sqft54 Redkey Dr, Markham, ON L3S 4R4For SaleMLS ID #N13240068, CENTURY 21 LEADING EDGE REALTY INC.. TRREB
- C$995,0003 bd2 ba-- sqft10 Devins Dr, Aurora, ON L4G 2Z1For SaleMLS ID #N13600006, CENTURY 21 PERCY FULTON LTD.. TRREB
- C$1,300,0002 bd1 ba-- sqft15161 Highway 48 Rd, Whitchurch Stouffville, ON L4A 4M2For SaleMLS ID #N13609744, RE/MAX HALLMARK FIRST GROUP REALTY LTD.. TRREB
- C$974,9004 bd4 ba-- sqft23 Ecopark Gate, Toronto, ON M1B 6G8For SaleMLS ID #E13596884, RE/MAX REALTRON REALTY INC.. TRREB
- C$899,9003 bd2 ba-- sqft20368 Woodbine Ave, East Gwillimbury, ON L0G 1R0For SaleMLS ID #N13612556, RE/MAX REALTRON REALTY INC.. TRREB
- C$899,9003 bd2 ba-- sqft64 Shilton Rd, Toronto, ON M1S 2J7For SaleMLS ID #E13518994, BAY STREET GROUP INC.. TRREB
- C$818,0004 bd2 ba-- sqft314 Browndale Cres, Richmond Hill, ON L4C 3J2For SaleMLS ID #N13619768, RE/MAX REALTRON REALTY INC.. TRREB
- C$1,295,0004 bd2 ba-- sqft2090 Concession Rd #9, Pickering, ON L1Y 1A1For SaleMLS ID #E13505272, CENTURY 21 WENDA ALLEN REALTY. TRREB
- C$999,0005 bd3 ba-- sqft9 Lee Gate, Aurora, ON L4G 2J6For SaleMLS ID #N13452246, CAPITAL NORTH REALTY CORPORATION. TRREB
- C$979,0005 bd3 ba-- sqft950 McCowan Rd, Toronto, ON M1P 3H7For SaleMLS ID #E13070480, RE/MAX REALTRON REALTY INC.. TRREB
- C$879,9003 bd1 ba-- sqft56 Queen St, Whitby, ON L1M 1C4For SaleMLS ID #E13022532, ROYAL HERITAGE REALTY LTD.. TRREB
- C$1,100,0004 bd4 ba-- sqft1478 Altona Rd, Pickering, ON L1V 1M3For SaleMLS ID #E13542658, Sotheby's International Realty Canada, Brokerage. TRREB
- C$1,149,0004 bd3 ba-- sqft57A Watson St, Toronto, ON M1C 1E2For SaleMLS ID #E13466998, ROYAL LEPAGE PRG REAL ESTATE. TRREB
