Prime Main Street Corner Opportunity - Live, Work, or Invest. Positioned on a highly visible corner lot on Main Street, 6038 Main St., Stouffville offers exceptional exposure and flexibility. Zoned for mixed commercial use, the property is ideally suited for a principal residence, professional office, clinic, studio, or personal service business. Currently operating as a osteopathic clinic.This distinguished 2-storey brick building, originally built in 1913, features outstanding curb appeal with a sweeping wraparound Victorian-style porch. The interior has been thoughtfully restored, showcasing original hardwood floors and wood trim and electrical panel with 200-amp service.The layout includes five bedrooms and three bathrooms, providing ample space for residential living, business use, or a combination of both. Additional highlights include parking for four vehicles plus a garage, a fenced backyard, and strong street presence that supports a wide range of permitted uses. A rare opportunity to own a commercially zoned residential property on Main Street in one of Stouffville's most desirable locations-ideal for owner-users, professionals, or investors seeking long-term value in any market.
For sale
C$1,279,000
6038 Main St, Whitchurch Stouffville, ON L4A 1B8
5beds
3baths
Single Family Residence
Built in ----
6,666 Square Feet Lot
$-- Zestimate®
C$--/sqft
C$-- HOA
What's special
Highly visible corner lotSweeping wraparound victorian-style porchOriginal hardwood floorsWood trimFive bedroomsThree bathroomsFenced backyard
- 167 days |
- 7 |
- 0 |
Zillow last checked:
Listing updated:
Listed by:
Royal LePage Our Neighbourhood Realty
Source: TRREB,MLS®#: N12777908 Originating MLS®#: Toronto Regional Real Estate Board
Originating MLS®#: Toronto Regional Real Estate BoardFacts & features
Interior
Bedrooms & bathrooms
- Bedrooms: 5
- Bathrooms: 3
Primary bedroom
- Level: Second
- Dimensions: 3.78 x 4.5
Bedroom 2
- Level: Second
- Dimensions: 3.63 x 3.3
Bedroom 3
- Level: Second
- Dimensions: 3.38 x 3.3
Bedroom 4
- Level: Third
- Dimensions: 3.89 x 3.3
Bedroom 5
- Level: Third
- Dimensions: 3.89 x 3.3
Bathroom
- Level: Second
- Dimensions: 2.57 x 4.78
Bathroom
- Level: Second
- Dimensions: 1.88 x 2.67
Bathroom
- Level: Main
- Dimensions: 1.35 x 1.19
Dining room
- Level: Main
- Dimensions: 4.14 x 4.37
Foyer
- Level: Main
- Dimensions: 2.97 x 4.06
Kitchen
- Level: Main
- Dimensions: 3.48 x 4.83
Laundry
- Level: Second
- Dimensions: 2.54 x 2.82
Living room
- Level: Main
- Dimensions: 4.04 x 4.06
Pantry
- Level: Main
- Dimensions: 3.58 x 1.12
Utility room
- Level: Basement
- Dimensions: 3.94 x 5.59
Utility room
- Level: Basement
- Dimensions: 7.16 x 5
Utility room
- Level: Basement
- Dimensions: 3.58 x 5.59
Heating
- Radiant, Gas
Cooling
- Central Air, Window Unit(s)
Appliances
- Included: Water Heater
Features
- Storage, In-Law Capability
- Basement: Full,Unfinished
- Has fireplace: Yes
Interior area
- Living area range: 2000-2500 null
Video & virtual tour
Property
Parking
- Total spaces: 5
- Parking features: Private
- Has garage: Yes
Features
- Stories: 2.5
- Patio & porch: Porch
- Exterior features: Recreational Area
- Pool features: None
- Waterfront features: None
Lot
- Size: 6,666 Square Feet
- Features: Fenced Yard, Public Transit, Rec./Commun.Centre
Details
- Parcel number: 037150007
Construction
Type & style
- Home type: SingleFamily
- Property subtype: Single Family Residence
Materials
- Brick
- Foundation: Concrete
- Roof: Metal
Utilities & green energy
- Sewer: Sewer
Community & HOA
Location
- Region: Whitchurch Stouffville
Financial & listing details
- Annual tax amount: C$5,481
- Date on market: 2/11/2026
Royal LePage Our Neighbourhood Realty
Royal LePage Our Neighbourhood Realty
By pressing Contact Agent, you agree that the real estate professional identified above may call/text you about your search, which may involve use of automated means and pre-recorded/artificial voices. You don't need to consent as a condition of buying any property, goods, or services. Message/data rates may apply. You also agree to our Terms of Use. Zillow does not endorse any real estate professionals. We may share information about your recent and future site activity with your agent to help them understand what you're looking for in a home.
Price history
Price history is unavailable.
Public tax history
Tax history is unavailable.
Climate risks
Neighborhood: L4A
Nearby schools
GreatSchools rating
No schools nearby
We couldn't find any schools near this home.
- C$1,499,9004 bd3 ba-- sqft227 2nd St, Whitchurch Stouffville, ON L4A1B9For Sale

- C$979,0002 bd2 ba-- sqft213 2nd St, Whitchurch Stouffville, ON L4A1B9For Sale

- C$1,198,0005 bd4 ba-- sqft12333 9th Line, Whitchurch Stouffville, ON L4A1C2For Sale

- C$973,0003 bd3 ba-- sqft6153 Main St, Whitchurch Stouffville, ON L4A3R6For Sale
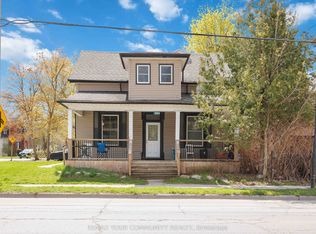
- C$989,0005 bd2 ba-- sqft12223 9th Line, Whitchurch Stouffville, ON L4A3A1For Sale
- C$998,0005 bd2 ba-- sqft4 Albert St, Whitchurch Stouffville, ON L4A4H1For Sale
- C$--2 bd1 ba901 sqft7 Albert St #102, Whitchurch Stouffville, ON L4A4H4Off Market
- C$--1 bd1 ba671 sqft7 Albert St, Whitchurch Stouffville, ON L4A4H4Off Market
Similar homes
- C$1,348,0005 bd4 ba-- sqft10 Dorman Dr, Whitchurch Stouffville, ON L4A 6A2For Sale
 MLS ID #N13069356, Royal LePage Frank Real Estate. TRREB
 - C$1,300,0002 bd1 ba-- sqft15161 Highway 48 Rd, Whitchurch Stouffville, ON L4A 4M2For Sale
 MLS ID #N13609744, RE/MAX HALLMARK FIRST GROUP REALTY LTD.. TRREB
 - C$1,149,9004 bd3 ba-- sqft11 Canmore Blvd, Toronto, ON M1C 3T3For Sale
 MLS ID #E13610024, RE/MAX ROUGE RIVER REALTY LTD.. TRREB
 - C$1,219,0004 bd4 ba-- sqft24 William Grant Rd, Markham, ON L6E 1R7For Sale
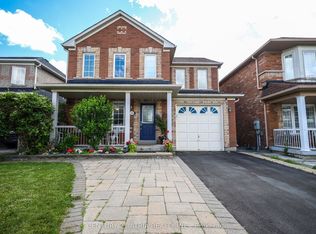 MLS ID #N13471460, CENTURY 21 ATRIA REALTY INC.. TRREB
 - C$1,249,0003 bd2 ba-- sqft223 Richmond St, Richmond Hill, ON L4C 3Y9For SaleMLS ID #N13599020, REMAX YOUR COMMUNITY REALTY. TRREB
- C$1,255,0004 bd3 ba-- sqft84 Loraview Ln, Aurora, ON L4G 6N5For SaleMLS ID #N12800612, CENTURY 21 PERCY FULTON LTD.. TRREB
- C$1,299,9995 bd5 ba-- sqft432 Alex Doner Dr, Newmarket, ON L3X 1C5For SaleMLS ID #N13454438, ROYAL LEPAGE SIGNATURE REALTY. TRREB
- C$1,195,0003 bd2 ba-- sqft88 Lakeland Cres, Richmond Hill, ON L4E 2Z9For SaleMLS ID #N13585548, RE/MAX HALLMARK ESTATE GROUP REALTY LTD.. TRREB
- C$1,388,8885 bd4 ba-- sqft170 Silver Maple Rd, Richmond Hill, ON L4E 4Y8For SaleMLS ID #N13080350, RE/MAX REALTRON REALTY INC.. TRREB
- C$1,075,0004 bd2 ba-- sqft1678 David St, Pickering, ON L1Y 1B2For SaleMLS ID #E13473014, REALTY WEALTH GROUP INC.. TRREB
- C$1,249,0004 bd3 ba-- sqft14 Anchor Ct, East Gwillimbury, ON L9N 1G1For SaleMLS ID #N13133086, RE/MAX HALLMARK YORK GROUP REALTY LTD.. TRREB
- C$884,9004 bd2 ba-- sqft1 Maple Grove St, Whitchurch Stouffville, ON L4A 2X6For SaleMLS ID #N13543866, Re/Max All-Stars Realty Inc.. TRREB
- C$1,169,9004 bd3 ba-- sqft220 Cochrane St, Scugog, ON L9L 1M1For SaleMLS ID #E13579060, ROYAL HERITAGE REALTY LTD.. TRREB
- C$1,489,0006 bd4 ba-- sqft53 McClenny Dr, Aurora, ON L4G 5P5For SaleMLS ID #N13578102, CENTURY 21 LEADING EDGE REALTY INC.. TRREB
- C$1,208,8893 bd2 ba-- sqft59 Bagot St, Whitby, ON L1M 1A1For SaleMLS ID #E13528364, Keller Williams Energy Real Estate. TRREB
- C$1,299,0005 bd4 ba-- sqft964 Pharmacy Ave, Toronto, ON M1R 2G6For SaleMLS ID #E13506538, HOMELIFE LANDMARK REALTY INC.. TRREB
- C$1,449,8006 bd3 ba-- sqft3 Presley Ave, Toronto, ON M1L 3P4For SaleMLS ID #E13542476, ROYAL LEPAGE SIGNATURE REALTY. TRREB
- C$1,429,9005 bd4 ba-- sqft4 Camor Ct, Toronto, ON M1C 4V5For SaleMLS ID #E12846112, Signature Elite Realty Ltd.. TRREB
- C$1,658,0005 bd6 ba-- sqft16 Valleyview Rd, Markham, ON L3T 6X5For SaleMLS ID #N13600980, REMAX YOUR COMMUNITY REALTY. TRREB
- C$1,175,0005 bd4 ba-- sqft51 Sugarbush Sq, Toronto, ON M1C 3M6For SaleMLS ID #E13529744, RE/MAX ROUGE RIVER REALTY LTD.. TRREB
