Charm? Yes. Character? Absolutely. Nonsense? None. Welcome to Claremont-where the town is ten minutes from the 407, fifteen from the GO station, and the chaos is mercifully far in the rear view. The Home: A century house that actually earns its keep. No creaky drama. No "quirky" floor plans that make you question your life choices. Just a great-sized kitchen, fresh paint, and an attitude that says: move in and exhale. The Layout (because smart beats cute every time):Third Floor: Your massive master suite. Yes, third. No, you're not misreading. All yours. No kids. No in-laws. No Wi-Fi signal begging for attention unless you want it. Second Floor: Laundry. Stop hauling baskets like it's 1999. Your back will send a thank-you note. Bathroom: Soaker tub + glass shower. Pick your therapy-Epsom salts or steam. We don't judge. The Outdoors: Huge yard. Mature trees that don't talk back (a rare find in this market). A saltwater above-ground pool-fancy, but grounded, like a Lexus in Carhartt. Plus a large shed/workshop/garage situation: store your toys, your tools, or your sanity. Your call. The Bottom Line (from one authority to another):Century-home romance without the century-home drama. Old bones, new moves. Family-ready, commute-friendly, and built to last another hundred years-without the attitude. Move in. Enjoy. And try not to look too smug at the house warming. You've earned it.
For sale
C$1,075,000
1678 David St, Pickering, ON L1Y 1B2
4beds
2baths
Single Family Residence
Built in ----
9,504 Square Feet Lot
$-- Zestimate®
C$--/sqft
C$-- HOA
What's special
- 61 days |
- 30 |
- 0 |
Zillow last checked:
Listing updated:
Listed by:
REALTY WEALTH GROUP INC.
Source: TRREB,MLS®#: E13473014 Originating MLS®#: Toronto Regional Real Estate Board
Originating MLS®#: Toronto Regional Real Estate BoardFacts & features
Interior
Bedrooms & bathrooms
- Bedrooms: 4
- Bathrooms: 2
Primary bedroom
- Level: Third
- Dimensions: 6.09 x 5.59
Bedroom 2
- Level: Second
- Dimensions: 3.45 x 3.35
Bedroom 3
- Level: Second
- Dimensions: 3.5 x 3.17
Dining room
- Level: Main
- Dimensions: 4.03 x 3.45
Kitchen
- Level: Main
- Dimensions: 4.69 x 4.03
Living room
- Level: Main
- Dimensions: 4.69 x 3.63
Heating
- Forced Air, Gas
Cooling
- Central Air
Appliances
- Included: Water Heater, Water Treatment, Water Softener
Features
- Basement: Full,Unfinished
- Has fireplace: No
Interior area
- Living area range: 1500-2000 null
Property
Parking
- Total spaces: 4
- Parking features: Garage
- Has garage: Yes
Features
- Stories: 2.5
- Has private pool: Yes
- Pool features: Above Ground
Lot
- Size: 9,504 Square Feet
- Features: Fenced Yard, School, Place Of Worship, Greenbelt/Conservation
Details
- Additional structures: Garden Shed
- Parcel number: 263910095
Construction
Type & style
- Home type: SingleFamily
- Property subtype: Single Family Residence
Materials
- Vinyl Siding
- Foundation: Unknown
- Roof: Asphalt Shingle
Utilities & green energy
- Sewer: Septic
Community & HOA
Location
- Region: Pickering
Financial & listing details
- Annual tax amount: C$7,536
- Date on market: 6/22/2026
Price history
Price history is unavailable.
Public tax history
Tax history is unavailable.
Climate risks
Neighborhood: Claremont
Nearby schools
GreatSchools rating
No schools nearby
We couldn't find any schools near this home.
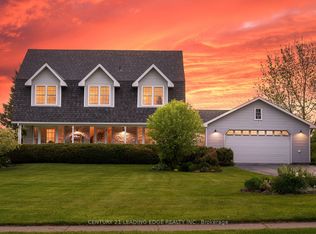
- C$1,349,0004 bd3 ba-- sqft5048 William St, Pickering, ON L1Y1B2For Sale
- C$730,0004 bd2 ba-- sqft4893 Victoria St, Pickering, ON L1Y1B1For Sale

- C$2,640,0008 bd5 ba-- sqft5023 Franklin St, Pickering, ON L1Y1B4For Sale

- C$1,549,0002 bd3 ba-- sqft5010 Barber St, Pickering, ON L1Y1B4For Sale
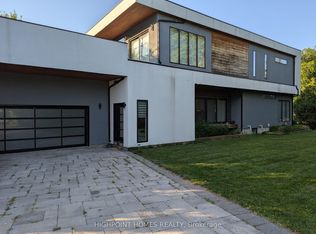
- C$2,679,9006 bd8 ba-- sqft5121 Tom Thomson Ct, Pickering, ON L1Y0A1For Sale
- C$2,850,0005 bd5 ba-- sqft5126 Tom Thomson Ct, Pickering, ON L1Y0A1For Sale
- C$1,349,9006 bd3 ba-- sqft4883 Old Brock Rd, Pickering, ON L1Y1A6For Sale
- C$1,450,0003 bd2 ba-- sqft1775 Track St, Pickering, ON L1Y1B8For Sale
Similar homes
- C$1,189,0003 bd2 ba-- sqft59 Bagot St, Whitby, ON L1M 1A1For Sale
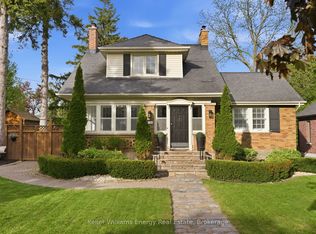 MLS ID #E13697220, Keller Williams Energy Real Estate. TRREB
 - C$999,0004 bd3 ba-- sqft230 Hammersly Blvd, Markham, ON L6E 2C9For Sale
 MLS ID #N13683854, REMAX YOUR COMMUNITY REALTY. TRREB
 - C$1,088,8004 bd3 ba-- sqft11 Canmore Blvd, Toronto, ON M1C 3T3For Sale
 MLS ID #E13654430, RE/MAX ROUGE RIVER REALTY LTD.. TRREB
 - C$1,249,9994 bd4 ba-- sqft62 Lost Pond Cres, Whitchurch Stouffville, ON L4A 0R4For Sale
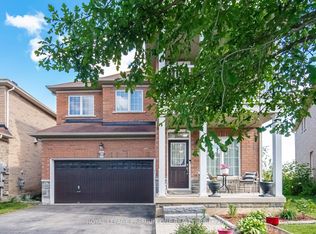 MLS ID #N13446304, ROYAL LEPAGE PREMIUM ONE REALTY. TRREB
 - C$949,9004 bd3 ba-- sqft16 Nobbs Dr, Ajax, ON L1T 4L9For SaleMLS ID #E13670170, Royal LePage Our Neighbourhood Realty. TRREB
- C$1,099,9905 bd4 ba-- sqft71 Hibbard Dr, Ajax, ON L1Z 1J8For SaleMLS ID #E13221408, RE/MAX COMMUNITY REALTY INC.. TRREB
- C$1,099,9004 bd4 ba-- sqft2 Dunbar Dr, Whitby, ON L1N 6R7For SaleMLS ID #E13542830, RE/MAX REALTY SERVICES INC.. TRREB
- C$859,9994 bd3 ba-- sqft215 Willowbrook Dr, Whitby, ON L1R 2Z2For SaleMLS ID #E13703412, RE/MAX REAL ESTATE CENTRE INC.. TRREB
- C$929,0004 bd3 ba-- sqft154 Brock St E, Uxbridge, ON L9P 1K5For SaleMLS ID #N13632740, REAL BROKER ONTARIO LTD.. TRREB
- C$1,098,0005 bd2 ba-- sqft51 Tordale Cres, Toronto, ON M1P 3X6For SaleMLS ID #E13534258, RE/MAX EXCEL REALTY LTD.. TRREB
- C$1,199,0004 bd2 ba-- sqft48 Tower Dr, Toronto, ON M1R 3N9For SaleMLS ID #E13687620, ROYAL LEPAGE SIGNATURE REALTY. TRREB
- C$967,0003 bd2 ba-- sqft162 Maple St, Uxbridge, ON L9P 1B2For SaleMLS ID #N13633290, MAIN STREET REALTY LTD.. TRREB
- C$834,9994 bd2 ba-- sqft326 Cochrane St, Whitby, ON L1N 5J3For SaleMLS ID #E13680628, Coldwell Banker Electric Realty. TRREB
- C$980,0004 bd4 ba-- sqft15 Kingsley Rd, Markham, ON L3R 5X7For SaleMLS ID #N13686480, TRADEWORLD REALTY INC. TRREB
- C$1,099,0005 bd2 ba-- sqft18 Adanac Dr, Toronto, ON M1M 2E4For SaleMLS ID #E13238260, RE/MAX CROSSROADS REALTY INC.. TRREB
- C$889,0005 bd4 ba-- sqft249 Tampico Rd, Richmond Hill, ON L4C 4R8For SaleMLS ID #N13690914, RE/MAX REALTRON REALTY INC.. TRREB
- C$1,019,9004 bd4 ba-- sqft6 Saddlebrook Ct, Clarington, ON L1E 2C5For SaleMLS ID #E13617856, DAN PLOWMAN TEAM REALTY INC.. TRREB
- C$999,9995 bd2 ba-- sqft2 Hughes St, Richmond Hill, ON L4E 2V9For SaleMLS ID #N13626438, RE/MAX EXCEL REALTY LTD.. TRREB
- C$884,9004 bd2 ba-- sqft1 Maple Grove St, Whitchurch Stouffville, ON L4A 2X6For SaleMLS ID #N13543866, Re/Max All-Stars Realty Inc.. TRREB
- C$989,9004 bd2 ba-- sqft37 Arnold Cres, Richmond Hill, ON L4C 3R6For SaleMLS ID #N13623994, RE/MAX HALLMARK YORK GROUP REALTY LTD.. TRREB
