Welcome to an extraordinary Claremont estate that blends luxury, privacy, and natural beauty.-This home must be experienced to be fully appreciated. Set on an impressive 82' x 489' lot and offering appx 9,000 sq. ft. of total finished living space, this home delivers exceptional craftsmanship and serene surroundings backing onto a picturesque creek and lush greenspace. Inside, the residence features rich hardwood flooring, elegant architectural details, and multiple fireplaces that create warmth throughout. The open-concept chef's kitchen stands out with premium JennAir appliances, a 6-burner gas stove, Griddle, pot filler, dual ovens, Microwave and additional Oven (Total 3 Full Ovens), oversized fridge/freezer, butler's pantry with Sink and a walkout to the expansive backyard-perfect for entertaining or enjoying quiet mornings outdoors. The 2nd floor offers 6 generously sized bedrooms, providing exceptional space for large or multi-generational families. Among them are 3 primary-size bedrooms, each complete with its own private ensuite, offering comfort, privacy, and flexibility for extended family living. The main primary suite is a true retreat, featuring a spa-inspired 5-piece ensuite with heated floors, a soaker tub, a walk-in dressing room that can double as a nursery or additional bedroom, and a private balcony overlooking the breathtaking yard. Entertainment and wellness are seamlessly integrated with a private theatre, custom gym, and fiber-optic connectivity throughout. The triple-car garage is a dream for automotive enthusiasts, equipped with two EV chargers, two Lift King car lifts,( Makes 5 Car Parking Inside) and premium side-mount door openers. Eco-conscious buyers will appreciate the owned solar panels, contributing to long-term energy efficiency. Located on a quiet street in one of Claremont's most desirable pockets, this estate offers unmatched privacy, prestige, and modern convenience.
For sale
C$2,599,900
5050 William St, Pickering, ON L1Y 1B7
8beds
7baths
Single Family Residence
Built in ----
0.92 Acres Lot
$-- Zestimate®
C$--/sqft
C$-- HOA
What's special
Exceptional craftsmanshipRich hardwood flooringElegant architectural detailsPremium jennair appliancesPot fillerDual ovensSoaker tub
- 47 days
- 32
- 0
Zillow last checked:
Listing updated:
Listed by:
RE/MAX CROSSROADS REALTY INC.
Source: TRREB,MLS®#: E13741468 Originating MLS®#: Toronto Regional Real Estate Board
Originating MLS®#: Toronto Regional Real Estate BoardFacts & features
Interior
Bedrooms & bathrooms
- Bedrooms: 8
- Bathrooms: 7
Bedroom
- Level: Second
- Dimensions: 5.8 x 4.04
Bedroom
- Level: Second
- Dimensions: 5.59 x 3.44
Bathroom
- Level: Second
- Dimensions: 2.25 x 2.27
Dining room
- Level: Ground
- Dimensions: 4.22 x 3.93
Exercise room
- Level: Basement
- Dimensions: 12.34 x 3.85
Family room
- Level: Ground
- Dimensions: 8.77 x 3.47
Living room
- Level: Ground
- Dimensions: 5.8 x 3.45
Other
- Level: Basement
- Dimensions: 8.67 x 5.82
Study
- Level: Basement
- Dimensions: 5.52 x 3.58
Heating
- Forced Air, Gas
Cooling
- Central Air
Appliances
- Included: Bar Fridge
Features
- Basement: Finished
- Has fireplace: Yes
Interior area
- Living area range: 5000 + null
Property
Parking
- Total spaces: 13
- Parking features: Private, Garage Door Opener
- Has garage: Yes
Features
- Stories: 2
- Pool features: None
- Has view: Yes
- View description: Trees/Woods
Lot
- Size: 0.92 Acres
- Features: Clear View, River/Stream
Details
- Parcel number: 263910054
- Other equipment: Generator - Full
Construction
Type & style
- Home type: SingleFamily
- Property subtype: Single Family Residence
Materials
- Brick
- Roof: Asphalt Shingle
Utilities & green energy
- Sewer: Septic
- Water: Drilled Well, Shared Well
Community & HOA
Location
- Region: Pickering
Financial & listing details
- Annual tax amount: C$15,420
- Date on market: 9/3/2026
Price history
Price history is unavailable.
Public tax history
Tax history is unavailable.
Climate risks
Neighborhood: Claremont
Nearby schools
GreatSchools rating
No schools nearby
We couldn't find any schools near this home.

Similar homes
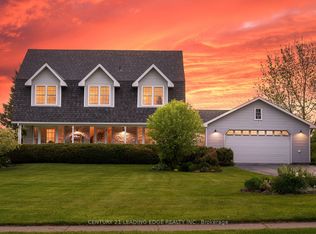
- C$2,640,0008 bd5 ba-- sqft5023 Franklin St, Pickering, ON L1Y 1B4For Sale
 MLS ID #E13418042, RE/MAX REALTRON REALTY INC.. TRREB
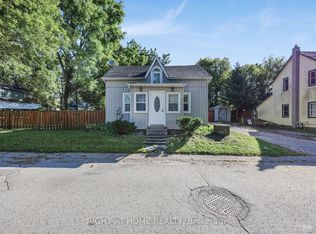
 - C$2,289,0006 bd5 ba-- sqft8 Kingstree Ct, Whitchurch Stouffville, ON L4A 0G9For Sale
 MLS ID #N13757200, RE/MAX HALLMARK REALTY LTD.. TRREB
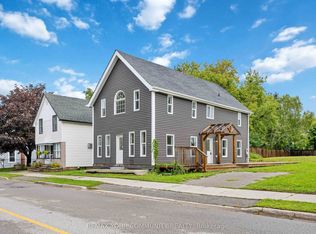
 - C$2,460,0005 bd6 ba-- sqft37 Country Club Cres, Uxbridge, ON L9P 0B8For Sale
 MLS ID #N13732872, RE/MAX HALLMARK REALTY LTD.. TRREB
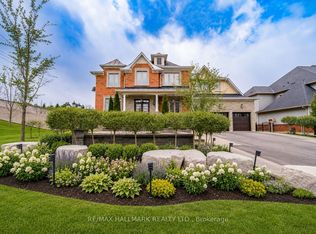
 - C$2,699,0006 bd7 ba-- sqft69 Raeview Dr, Whitchurch Stouffville, ON L4A 3G7For Sale
 MLS ID #N13782882, ROYAL LEPAGE IGNITE REALTY. TRREB
