Welcome to 8 Kingstree Court, an impressive Geranium bungaloft tucked away on a quiet court and set on approximately three-quarters of an acre. Offering over 4,300 sq. ft. of living space, this beautifully designed home combines luxury, privacy and functionality with soaring ceilings, sophisticated finishes and a thoughtfully designed layout.The main floor features a private home office and a versatile guest bedroom or sitting room conveniently located beside a 3-piece bathroom. An elegant formal dining room connects through a bar and butler's pantry to the open-concept kitchen, custom designed by Paris Kitchens and beautifully finished with high-end stainless steel appliances, quartz countertops, a woven tile backsplash, generous cabinetry and an adjoining eat-in area with backyard access. The spectacular living room is open to the second floor above, creating a grand, light-filled space. Custom, hand-selected light fixtures throughout the home add another layer of thoughtful design and character.Tucked privately down the hall is the main-floor primary retreat with a spa-inspired ensuite featuring custom cabinetry, separate sinks, a freestanding soaker tub, private water closet and oversized glass shower. A powder room, dedicated laundry room and oversized four-car tandem garage with epoxy flooring complete the level.Upstairs offers a sitting area overlooking the living room and two spacious bedrooms, each with a private 3-piece ensuite. The lower level includes a home gym, finished bedroom, bathroom rough-in, walk-up and a large unfinished area with plenty of potential.Outside, enjoy a covered porch, expansive stone patio and a private backyard surrounded by mature greenery. All within easy reach of shopping, dining, schools, recreation and major commuter routes. Welcome home!
For sale
C$2,389,000
8 Kingstree Ct, Whitchurch Stouffville, ON L4A 0G9
6beds
5baths
Single Family Residence
Built in ----
0.43 Acres Lot
$-- Zestimate®
C$--/sqft
C$-- HOA
What's special
Quiet courtSoaring ceilingsSophisticated finishesThoughtfully designed layoutPrivate home officeElegant formal dining roomOpen-concept kitchen
- 1 day
- 8
- 0
Zillow last checked:
Listing updated:
Listed by:
RE/MAX HALLMARK REALTY LTD.
Source: TRREB,MLS®#: N13757200 Originating MLS®#: Toronto Regional Real Estate Board
Originating MLS®#: Toronto Regional Real Estate BoardFacts & features
Interior
Bedrooms & bathrooms
- Bedrooms: 6
- Bathrooms: 5
Primary bedroom
- Level: Main
- Dimensions: 6.25 x 7.47
Bedroom
- Level: Main
- Dimensions: 3.53 x 3.88
Bedroom 2
- Level: Second
- Dimensions: 4.85 x 3.64
Bedroom 3
- Level: Second
- Dimensions: 4.71 x 3.92
Breakfast
- Level: Main
- Dimensions: 4.03 x 3.76
Den
- Level: Second
- Dimensions: 6.04 x 3.44
Dining room
- Level: Main
- Dimensions: 3.79 x 4.69
Exercise room
- Level: Basement
- Dimensions: 9.69 x 8.85
Kitchen
- Level: Main
- Dimensions: 3.92 x 4.25
Living room
- Level: Main
- Dimensions: 4.84 x 8.61
Office
- Level: Main
- Dimensions: 3.67 x 4.3
Heating
- Forced Air, Gas
Cooling
- Central Air
Features
- Rough-In Bath, In-Law Suite, Primary Bedroom - Main Floor
- Flooring: Carpet Free
- Basement: Partially Finished
- Has fireplace: Yes
- Fireplace features: Natural Gas
Interior area
- Living area range: 3500-5000 null
Video & virtual tour
Property
Parking
- Total spaces: 12
- Parking features: Garage Door Opener
- Has garage: Yes
Features
- Pool features: None
Lot
- Size: 0.43 Acres
Details
- Parcel number: 037040288
Construction
Type & style
- Home type: SingleFamily
- Architectural style: Bungaloft
- Property subtype: Single Family Residence
Materials
- Brick, Stone
- Foundation: Poured Concrete
- Roof: Asphalt Shingle
Utilities & green energy
- Sewer: Septic
Community & HOA
Location
- Region: Whitchurch Stouffville
Financial & listing details
- Annual tax amount: C$15,547
- Date on market: 9/8/2026
Price history
Price history is unavailable.
Public tax history
Tax history is unavailable.
Climate risks
Neighborhood: L4A
Nearby schools
GreatSchools rating
No schools nearby
We couldn't find any schools near this home.
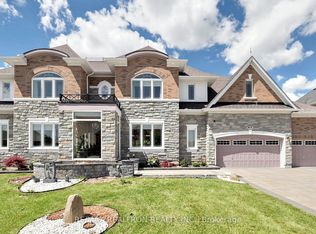
- C$2,198,0004 bd4 ba-- sqft6 Kingstree Ct, Whitchurch Stouffville, ON L4A0G9For Sale

- C$2,999,88810 bd7 ba-- sqft2 Sam Davis Ct, Whitchurch Stouffville, ON L4A4R4For Sale

- C$1,099,0004 bd3 ba-- sqft26 Knights Pl, Whitchurch Stouffville, ON L4A0G9For Sale

- C$3,180,0007 bd7 ba-- sqft28 Sam Davis Ct, Whitchurch Stouffville, ON L4A4R4For Sale
Similar homes
- C$2,428,0007 bd5 ba-- sqft106 Hawthorn Ave, Whitchurch Stouffville, ON L4A 4S9For Sale
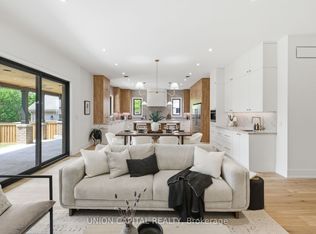 MLS ID #N13762854, UNION CAPITAL REALTY. TRREB
 - C$2,198,0004 bd4 ba-- sqft6 Kingstree Ct, Whitchurch Stouffville, ON L4A 0G9For SaleMLS ID #N13423112, CENTURY 21 KING`S QUAY REAL ESTATE INC.. TRREB
- C$2,449,9996 bd4 ba-- sqft17 Sleepy Hollow Ln, Whitchurch Stouffville, ON L4A 3G7For Sale
 MLS ID #N13565328, KELLER WILLIAMS REFERRED URBAN REALTY. TRREB
 - C$2,390,0005 bd5 ba-- sqft35 Somer Rumm Ct, Whitchurch Stouffville, ON L4A 1X8For Sale
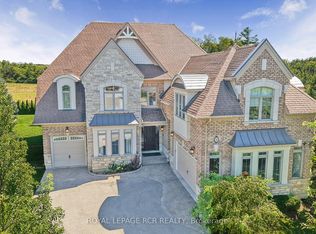 MLS ID #N13709512, ROYAL LEPAGE RCR REALTY. TRREB
