55 OGDEN CRESCENT CUSTOM ESTATE BUNGALOW | APPROX. 2 ACRES | 3-CAR GARAGE | ESTABLISHED ESTATE COMMUNITY [HOUSE] Beautifully maintained custom stone and brick bungalow offering an exceptional blend of timeless design, spacious principal rooms and comfortable single-level living. Thoughtfully designed open-concept layout featuring soaring volume ceilings, a spectacular vaulted family room with gas fireplace, formal dining room and abundant natural light throughout. Spacious kitchen with generous workspace, centre island and breakfast area with walk-out to a covered patio overlooking beautifully landscaped grounds. Private primary retreat featuring a luxurious 5-piece ensuite and generous closet space, complemented by two additional bedrooms and well-appointed bathrooms. Full unfinished lower level offers exceptional potential for future living space, recreation or storage. Oversized attached 3-car garage with direct interior access. [PROPERTY] Approximately 2-acre pie-shaped property offering outstanding privacy, framed by mature trees and professionally landscaped gardens. A long winding driveway creates a grand arrival, while expansive lawns and peaceful outdoor living spaces provide the perfect setting for entertaining, relaxing, or simply enjoying the natural surroundings. Residents also enjoy private walking trails that wind throughout this prestigious estate community, creating an exceptional lifestyle rarely found today. [LOCATION] Prestigious Whitchurch-Stouffville estate community offering exceptional privacy, mature forests and private walking trails, all just minutes to Ballantrae, Stouffville, golf courses, schools, shopping, dining, GO Transit and convenient access to Highways 404 and 407.
For sale
C$2,100,000
55 Ogden Cres, Whitchurch Stouffville, ON L4A 1P1
3beds
4baths
Single Family Residence
Built in ----
1.53 Acres Lot
$-- Zestimate®
C$--/sqft
C$-- HOA
What's special
Timeless designSpacious principal roomsComfortable single-level livingOpen-concept layoutSoaring volume ceilingsSpectacular vaulted family roomGas fireplace
- 12 days |
- 11 |
- 0 |
Zillow last checked:
Listing updated:
Listed by:
FARQUHARSON REALTY LIMITED
Source: TRREB,MLS®#: N13652812 Originating MLS®#: Toronto Regional Real Estate Board
Originating MLS®#: Toronto Regional Real Estate BoardFacts & features
Interior
Bedrooms & bathrooms
- Bedrooms: 3
- Bathrooms: 4
Primary bedroom
- Description: Primary Bedroom
- Level: Main
- Area: 28.03 Square Meters
- Area source: Other
- Dimensions: 6.27 x 4.47
Bedroom 2
- Description: Bedroom 2
- Level: Main
- Area: 13.93 Square Meters
- Area source: Other
- Dimensions: 3.61 x 3.86
Bedroom 3
- Description: Bedroom 3
- Level: Main
- Area: 12.42 Square Meters
- Area source: Other
- Dimensions: 3.73 x 3.33
Breakfast
- Description: Breakfast
- Level: Main
- Area: 19.27 Square Meters
- Area source: Other
- Dimensions: 4.39 x 4.39
Dining room
- Description: Dining Room
- Level: Main
- Area: 14.77 Square Meters
- Area source: Other
- Dimensions: 3.96 x 3.73
Foyer
- Description: Foyer
- Level: Main
- Area: 10.79 Square Meters
- Area source: Other
- Dimensions: 3.48 x 3.10
Great room
- Description: Great Room
- Level: Main
- Area: 42.25 Square Meters
- Area source: Other
- Dimensions: 6.50 x 6.50
Kitchen
- Description: Kitchen
- Level: Main
- Area: 13.7 Square Meters
- Area source: Other
- Dimensions: 4.39 x 3.12
Laundry
- Description: Laundry
- Level: Main
- Area: 4.71 Square Meters
- Area source: Other
- Dimensions: 2.77 x 1.70
Other
- Description: Other
- Level: Main
- Area: 4.33 Square Meters
- Area source: Other
- Dimensions: 2.29 x 1.89
Heating
- Forced Air, Gas
Cooling
- Central Air
Appliances
- Included: Water Heater, Water Softener
Features
- Primary Bedroom - Main Floor
- Flooring: Carpet Free
- Basement: Full
- Has fireplace: Yes
Interior area
- Living area range: 2500-3000 null
Video & virtual tour
Property
Parking
- Total spaces: 13
- Parking features: Private
- Has attached garage: Yes
Features
- Pool features: None
Lot
- Size: 1.53 Acres
- Features: Irregular Lot, Clear View, Cul de Sac/Dead End, Golf, Greenbelt/Conservation, Wooded/Treed
Details
- Parcel number: 036860448
Construction
Type & style
- Home type: SingleFamily
- Architectural style: Bungalow
- Property subtype: Single Family Residence
Materials
- Brick, Stone
- Foundation: Concrete
- Roof: Asphalt Shingle
Utilities & green energy
- Sewer: Septic
- Water: Drilled Well
Community & HOA
Location
- Region: Whitchurch Stouffville
Financial & listing details
- Annual tax amount: C$12,264
- Date on market: 8/7/2026
Price history
Price history is unavailable.
Public tax history
Tax history is unavailable.
Climate risks
Neighborhood: L4A
Nearby schools
GreatSchools rating
No schools nearby
We couldn't find any schools near this home.
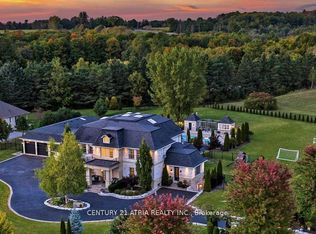
- C$4,250,00010 bd10 ba-- sqft111 Lake Woods Dr, Whitchurch Stouffville, ON L4A1P1For Sale
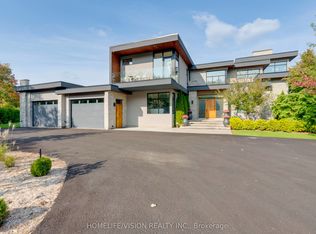
- C$4,450,0005 bd8 ba-- sqft43 Ogden Cres, Whitchurch Stouffville, ON L4A1P1For Sale
- C$8,999,9007 bd10 ba-- sqft15502 York Durham Line, Whitchurch Stouffville, ON L4A3L6New Construction

- C$3,188,0005 bd5 ba-- sqft46 Lake Woods Dr, Whitchurch Stouffville, ON L4A1P1For Sale

- C$2,988,0005 bd6 ba-- sqft16 Lake Woods Dr, Whitchurch Stouffville, ON L4A1P9For Sale
- C$3,998,0003 bd7 ba-- sqft15501 9th Line, Whitchurch Stouffville, ON L4A3N5For Sale
- C$1,895,0005 bd4 ba-- sqft23 Forfardale Rd, Whitchurch Stouffville, ON L4A2Y5For Sale
- C$1,599,0003 bd3 ba-- sqft86 Legendary Trl #141, Whitchurch Stouffville, ON L4A1N6For Sale
Similar homes
- C$1,883,0004 bd4 ba-- sqft58 McMullen Dr, Whitchurch Stouffville, ON L4A 3J1For Sale
 MLS ID #N13438014, REMAX YOUR COMMUNITY REALTY. TRREB
 - C$1,679,0002 bd3 ba-- sqft158 Legendary Trl, Whitchurch Stouffville, ON L4A 1N4For Sale
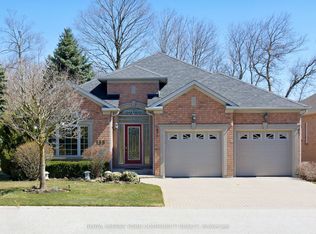 MLS ID #N13672308, REMAX YOUR COMMUNITY REALTY. TRREB
 - C$2,495,0006 bd6 ba-- sqft61 Ridge Rd, Uxbridge, ON L0C 1A0For Sale
 MLS ID #N13590972, HOMELIFE/FUTURE REALTY INC.. TRREB
 - C$2,148,0004 bd4 ba-- sqft273 Wees Rd, Uxbridge, ON L0C 1A0For Sale
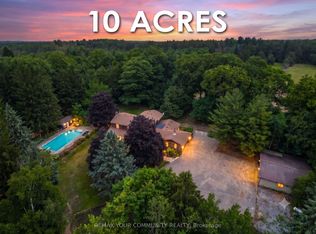 MLS ID #N13540054, REMAX YOUR COMMUNITY REALTY. TRREB
 - C$2,898,0004 bd3 ba-- sqft67 Grayfield Dr, Whitchurch Stouffville, ON L4A 0B1For SaleMLS ID #N13483670, ROYAL LEPAGE TERREQUITY SEYMOUR REAL ESTATE. TRREB
- C$2,199,9006 bd6 ba-- sqft59 Mansfield Park Ct, Scugog, ON L9L 2B5For SaleMLS ID #E13447766, TANYA TIERNEY TEAM REALTY INC.. TRREB
- C$1,399,9002 bd3 ba-- sqft31 Sneads Grn #77, Whitchurch Stouffville, ON L4A 1M3For SaleMLS ID #N13447682, CAMPBELL, BLAIR . TRREB
- C$2,568,0004 bd4 ba-- sqft194 Sherwood Pl, Newmarket, ON L3Y 8E5For SaleMLS ID #N13495698, KELLER WILLIAMS REFERRED URBAN REALTY. TRREB
- C$1,999,0005 bd4 ba-- sqft713 Exceller Cir, Newmarket, ON L3X 1P4For SaleMLS ID #N13502286, ROYAL LEPAGE RCR REALTY. TRREB
- C$1,725,0005 bd4 ba-- sqft669 Kingsmere Ave, Newmarket, ON L3X 1L5For SaleMLS ID #N13603890, RE/MAX HALLMARK YORK GROUP REALTY LTD.. TRREB
- C$2,498,0005 bd5 ba-- sqft6 White Oak Cres, Richmond Hill, ON L4B 3R3For SaleMLS ID #N13226202, RE/MAX REALTRON REALTY INC.. TRREB
- C$2,088,0004 bd3 ba-- sqft536 Village Pkwy, Markham, ON L3R 9N5For SaleMLS ID #N13562040, ROYAL LEPAGE PREMIUM ONE REALTY. TRREB
- C$1,999,0005 bd4 ba-- sqft48 Weldrick Rd W, Richmond Hill, ON L4C 3T8For SaleMLS ID #N13557434, SUTTON GROUP-ADMIRAL REALTY INC.. TRREB
- C$2,199,0006 bd7 ba-- sqft36 Fern Ave, Richmond Hill, ON L4B 3R5For SaleMLS ID #N13656854, RE/MAX REALTRON REALTY INC.. TRREB
- C$1,899,9006 bd5 ba-- sqft1779 Woodview Ave, Pickering, ON L1V 1L3For SaleMLS ID #E13613692, RE/MAX HALLMARK FIRST GROUP REALTY LTD.. TRREB
- C$2,298,0005 bd4 ba-- sqft69 Kings Cross Ave, Richmond Hill, ON L4B 2T2For SaleMLS ID #N13413998, RE/MAX HALLMARK REALTY LTD.. TRREB
- C$2,290,0004 bd4 ba-- sqft32 Lake Forest Dr, Richmond Hill, ON L4E 0B2For SaleMLS ID #N13644848, RIGHT AT HOME REALTY INC.. TRREB
- C$1,799,0004 bd4 ba-- sqft15 Motley Ct, Richmond Hill, ON L4E 0N4For SaleMLS ID #N13666552, RE/MAX REALTRON REALTY INC.. TRREB
- C$2,499,0004 bd3 ba-- sqft250 Kingscross Dr, King, ON L7B 1E7For SaleMLS ID #N13451238, RE/MAX REALTRON REALTY INC.. TRREB
- C$1,799,9004 bd4 ba-- sqft75 Woodbridge Cir, Scugog, ON L9L 2B3For SaleMLS ID #E13642146, TANYA TIERNEY TEAM REALTY INC.. TRREB
