Custom Built Bungalow Loft in Prestigious Camelot Estates on a 2.12 Acre Lot, Beautifully Updated, Cobblestone Circular Driveway, Thousands Spent Designer upgrades, Custom Designed Master Retreat Overlooking the Mature Treed lot. Open Concept Kitchen with Family Room & Breakfast Dinning, Hugh Centre Island for Entertainers Dream, White Cabinetry and designer Hood Exhaust, Custom Interior Ceilings with Custom Chandeliers. Waffle Ceiling, Custom Drapery. Finished Basement with Music Room, Open concept Bar & Lounge Area, Large Theatre with Custom Seating, Crafts/Hobby Room with Tons of Cabinetry. Gorgeous Backyard Oasis with Hugh Composite Timber Tech Deck W/Covered Patio, Radiant Heaters, Custom Light W/Fan, Open Wood Firepit, Gas Firepit. Gas line for BBQ... A Must See!!!
For sale
C$2,988,000
16 Lake Woods Dr, Whitchurch Stouffville, ON L4A 1P9
5beds
6baths
Single Family Residence
Built in ----
2 Square Feet Lot
$-- Zestimate®
C$--/sqft
C$-- HOA
What's special
Beautifully updatedCobblestone circular drivewayThousands spent designer upgradesWaffle ceilingCustom draperyGorgeous backyard oasisRadiant heaters
- 74 days
- 24
- 0
Zillow last checked:
Listing updated:
Listed by:
CENTURY 21 REGAL REALTY INC.
Source: TRREB,MLS®#: N13471454 Originating MLS®#: Toronto Regional Real Estate Board
Originating MLS®#: Toronto Regional Real Estate BoardFacts & features
Interior
Bedrooms & bathrooms
- Bedrooms: 5
- Bathrooms: 6
Primary bedroom
- Level: Main
- Dimensions: 7.45 x 5.01
Bedroom 2
- Level: Main
- Dimensions: 4.66 x 4.8
Bedroom 3
- Level: Main
- Dimensions: 3.66 x 3.48
Bedroom 4
- Level: Main
- Dimensions: 4.76 x 3.7
Bedroom 5
- Level: Second
- Dimensions: 8.4 x 6.29
Breakfast
- Level: Main
- Dimensions: 6.24 x 2.85
Dining room
- Level: Main
- Dimensions: 5.12 x 6.01
Family room
- Level: Main
- Dimensions: 6.31 x 7.03
Kitchen
- Level: Main
- Dimensions: 3.76 x 4.86
Living room
- Level: Main
- Dimensions: 5.15 x 3.73
Office
- Level: Main
- Dimensions: 5.22 x 3.47
Heating
- Forced Air, Gas
Cooling
- Central Air
Appliances
- Included: Bar Fridge, Disposal, Water Softener
Features
- Central Vacuum, Guest Accommodations, In-Law Capability, Primary Bedroom - Main Floor, Separate Heating Controls, Storage
- Basement: Finished
- Has fireplace: Yes
- Fireplace features: Natural Gas
Interior area
- Living area range: 5000 + null
Video & virtual tour
Property
Parking
- Total spaces: 14
- Parking features: Circular Driveway, Front Yard Parking, Private, Garage Door Opener
- Has garage: Yes
Features
- Stories: 1.5
- Patio & porch: Deck, Patio
- Exterior features: Year Round Living, Landscaped, Lawn Sprinkler System, Privacy
- Pool features: None
- Has view: Yes
- View description: Trees/Woods
- Waterfront features: None
Lot
- Size: 2 Square Feet
- Features: Irregular Lot
- Topography: Open Space,Partially Cleared,Wooded/Treed
Details
- Parcel number: 036860367
- Other equipment: Generator - Partial
Construction
Type & style
- Home type: SingleFamily
- Property subtype: Single Family Residence
Materials
- Stone, Stucco (Plaster)
- Foundation: Concrete
- Roof: Asphalt Shingle
Utilities & green energy
- Sewer: Septic
Community & HOA
Location
- Region: Whitchurch Stouffville
Financial & listing details
- Annual tax amount: C$19,610
- Date on market: 6/20/2026
Price history
Price history is unavailable.
Public tax history
Tax history is unavailable.
Climate risks
Neighborhood: L4A
Nearby schools
GreatSchools rating
No schools nearby
We couldn't find any schools near this home.
- C$2,4502 bd1 ba-- sqft5 Island Ct, Whitchurch Stouffville, ON L4A3G7For Rent
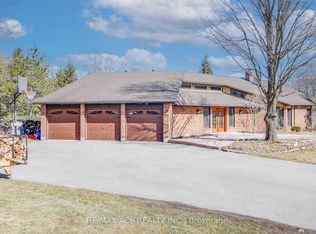
- C$8,999,9007 bd10 ba-- sqft15502 York Durham Line, Whitchurch Stouffville, ON L4A3L6New Construction

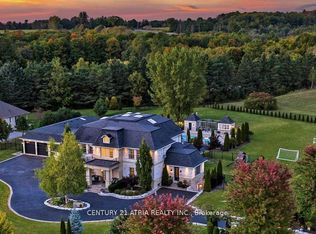
- C$3,188,0005 bd5 ba-- sqft46 Lake Woods Dr, Whitchurch Stouffville, ON L4A1P1For Sale

- C$4,250,00010 bd10 ba-- sqft111 Lake Woods Dr, Whitchurch Stouffville, ON L4A1P1For Sale
Similar homes
- C$2,699,0006 bd7 ba-- sqft69 Raeview Dr, Whitchurch Stouffville, ON L4A 3G7For Sale
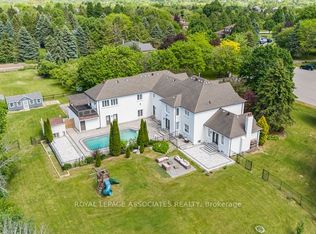 MLS ID #N13451486, ROYAL LEPAGE ASSOCIATES REALTY. TRREB
 - C$2,390,0005 bd5 ba-- sqft35 Somer Rumm Ct, Whitchurch Stouffville, ON L4A 1X8For Sale
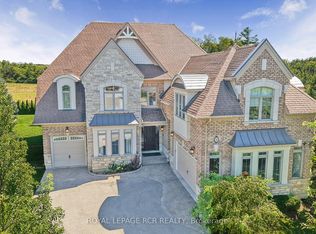 MLS ID #N13709512, ROYAL LEPAGE RCR REALTY. TRREB
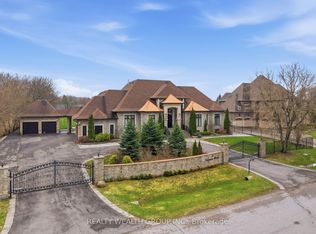
 - C$3,400,0004 bd4 ba-- sqft37 Greenan Rd, Whitchurch Stouffville, ON L4A 3H7For Sale
 MLS ID #N13011966, REALTY WEALTH GROUP INC.. TRREB
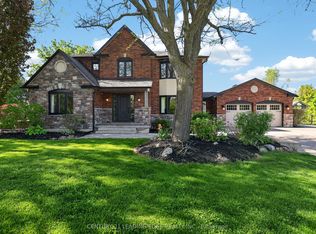
 - C$2,398,0005 bd4 ba-- sqft505 Aintree Dr, Whitchurch Stouffville, ON L4A 7H5For Sale
 MLS ID #N13215470, CENTURY 21 LEADING EDGE REALTY INC.. TRREB
