Experience luxury living at this breathtaking modern estate on 2 acres! Portions of interior masterfully designed by award winning interior designer Eric McClelland of Fleur-de-lis Interior Design Inc. The main floor boasts a contemporary kitchen with with custom cabinetry and eat in kitchen, sunken dining room with walkout to backyard, living room with floor to ceiling windows and walkout to patio, family room overlooking the garden with gas fireplace and a sun filled office with built in shelving. Master bedroom oasis with a balcony overlooking the backyard, custom built-in cabinetry and custom 6 piece ensuite with steam shower. All bedrooms have an ensuite and large windows. Meticulous maintained stone, stucco and cedar exterior with professionally landscaped gardens, outdoor saltwater pool, fire pit and cabana. Perfect for entertaining indoors and out. Spectacular basement with home theatre with full projection system, wine fridge, workout room, kitchenette and bar space. 5th bedroom in basement with custom cabinetry and ensuite as well. Elevator gives access to all floors. Dog wash station in mudroom with sink and built in cabinetry. Radiant floor heating through much of home. Automated shades in most rooms, custom lighting system with pot lights, Sonos sound system throughout! Exterior repainted and stained (2023), Outdoor decking (2023), Roof (2016), Windows (2016), A/C (2016), Furnace (2016), Sump pump (2017). 8 Min to Old Elm GO Station!
For sale
C$4,450,000
43 Ogden Cres, Whitchurch Stouffville, ON L4A 1P1
5beds
8baths
Single Family Residence
Built in ----
1.92 Acres Lot
$-- Zestimate®
C$--/sqft
C$-- HOA
What's special
Eat in kitchenCustom built-in cabinetryProfessionally landscaped gardensOutdoor saltwater poolFire pitWine fridgeWorkout room
- 149 days |
- 60 |
- 0 |
Zillow last checked:
Listing updated:
Listed by:
HOMELIFE/VISION REALTY INC.
Source: TRREB,MLS®#: N12939190 Originating MLS®#: Toronto Regional Real Estate Board
Originating MLS®#: Toronto Regional Real Estate BoardFacts & features
Interior
Bedrooms & bathrooms
- Bedrooms: 5
- Bathrooms: 8
Primary bedroom
- Level: Second
- Dimensions: 8.54 x 5.35
Bedroom 2
- Level: Second
- Dimensions: 4.42 x 3.96
Bedroom 3
- Level: Second
- Dimensions: 4.15 x 3.96
Bedroom 4
- Level: Second
- Dimensions: 5.79 x 5.12
Dining room
- Level: Main
- Dimensions: 5.17 x 3.35
Family room
- Level: Ground
- Dimensions: 6.09 x 5.79
Kitchen
- Level: Ground
- Dimensions: 10.5 x 4.32
Laundry
- Level: Second
- Dimensions: 3.65 x 2.43
Living room
- Level: Ground
- Dimensions: 6.46 x 3.84
Media room
- Level: Basement
- Dimensions: 6.09 x 4.87
Mud room
- Level: Ground
- Dimensions: 4.57 x 3.89
Office
- Level: Ground
- Dimensions: 4.57 x 3.89
Heating
- Forced Air, Gas
Cooling
- Central Air
Appliances
- Included: Built-In Oven, Countertop Range, Water Heater, Water Heater Owned
Features
- Central Vacuum
- Basement: Finished,Full
- Has fireplace: Yes
Interior area
- Living area range: 5000 + null
Video & virtual tour
Property
Parking
- Total spaces: 24
- Parking features: Circular Driveway, Garage Door Opener
- Has garage: Yes
Features
- Stories: 2
- Patio & porch: Patio
- Exterior features: Landscaped, Recreational Area
- Has private pool: Yes
- Pool features: In Ground
- Has view: Yes
- View description: Pool, Clear
Lot
- Size: 1.92 Acres
- Features: Clear View, Fenced Yard, Pie Shaped Lot
Details
- Parcel number: 036860451
- Other equipment: Sump Pump
Construction
Type & style
- Home type: SingleFamily
- Property subtype: Single Family Residence
Materials
- Stone, Stucco (Plaster)
- Foundation: Concrete
- Roof: Flat
Utilities & green energy
- Sewer: Septic
- Water: Drilled Well
Community & HOA
Location
- Region: Whitchurch Stouffville
Financial & listing details
- Annual tax amount: C$17,114
- Date on market: 3/31/2026
Price history
Price history is unavailable.
Public tax history
Tax history is unavailable.
Climate risks
Neighborhood: L4A
Nearby schools
GreatSchools rating
No schools nearby
We couldn't find any schools near this home.
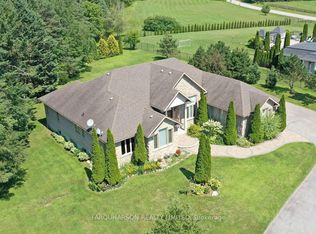
- C$2,100,0003 bd4 ba-- sqft55 Ogden Cres, Whitchurch Stouffville, ON L4A1P1For Sale
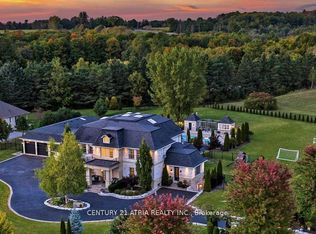
- C$4,250,00010 bd10 ba-- sqft111 Lake Woods Dr, Whitchurch Stouffville, ON L4A1P1For Sale
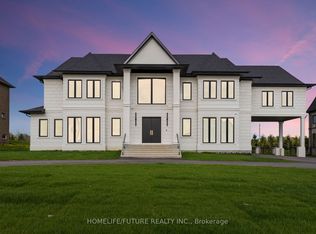
- C$8,999,9007 bd10 ba-- sqft15502 York Durham Line, Whitchurch Stouffville, ON L4A3L6New Construction

- C$3,188,0005 bd5 ba-- sqft46 Lake Woods Dr, Whitchurch Stouffville, ON L4A1P1For Sale

- C$2,988,0005 bd6 ba-- sqft16 Lake Woods Dr, Whitchurch Stouffville, ON L4A1P9For Sale
- C$3,998,0003 bd7 ba-- sqft15501 9th Line, Whitchurch Stouffville, ON L4A3N5For Sale
- C$1,875,0003 bd3 ba-- sqft2 Suggs Ln, Whitchurch Stouffville, ON L4A0K6For Sale
- C$1,899,0002 bd3 ba-- sqft303 Babes Way, Whitchurch Stouffville, ON L4A0K5For Sale
Similar homes
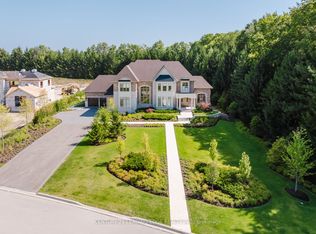
- C$3,990,0007 bd9 ba-- sqft9 Pleasant Valley Dr, Whitchurch Stouffville, ON L4A 1W3For Sale
 MLS ID #N13532324, HOMELIFE/FUTURE REALTY INC.. TRREB
 - C$4,511,0005 bd6 ba-- sqft3957 Bethesda Rd, Whitchurch Stouffville, ON L4A 3Z6For Sale
 MLS ID #N13436114, HOMELIFE BROADWAY REALTY INC.. TRREB
 - C$4,499,0005 bd6 ba-- sqft43 Newton Reed Cres, Uxbridge, ON L9P 0R3For Sale
 MLS ID #N13484294, CENTURY 21 LEADING EDGE REALTY INC.. TRREB
 - C$3,888,8883 bd3 ba-- sqft7779 Concession 2, Uxbridge, ON L4A 7X4For Sale
 MLS ID #N13582796, ROYAL LEPAGE REAL ESTATE SERVICES LTD.. TRREB
 - C$4,199,0005 bd7 ba-- sqft3404 Vivian Rd, Whitchurch Stouffville, ON L4A 2M4For SaleMLS ID #N13628134, ROYAL LEPAGE RCR REALTY. TRREB
- C$2,999,0004 bd4 ba-- sqft17 Connor Dr, Whitchurch Stouffville, ON L4A 2Z1For SaleMLS ID #N13021524, ROYAL LEPAGE TERREQUITY REALTY. TRREB
- C$2,699,0006 bd7 ba-- sqft69 Raeview Dr, Whitchurch Stouffville, ON L4A 3G7For SaleMLS ID #N13451486, ROYAL LEPAGE ASSOCIATES REALTY. TRREB
- C$3,880,0006 bd7 ba-- sqft18 Walnut Glen Pl, Markham, ON L6C 1A3For SaleMLS ID #N13699638, RE/MAX REALTRON LUCKY PENNY HOMES REALTY. TRREB
- C$4,800,0006 bd7 ba-- sqft2501 Concession 3 Rd, Uxbridge, ON L0C 1A0For SaleMLS ID #N13615360, FARQUHARSON REALTY LIMITED. TRREB
- C$4,500,0005 bd3 ba-- sqft109 Woodriver Bnd, Georgina, ON L0E 1L0For SaleMLS ID #N12924028, QUEENSWAY REAL ESTATE BROKERAGE INC.. TRREB
- C$4,298,0004 bd6 ba-- sqft31 Winter Rd, King, ON L7B 1E3For SaleMLS ID #N13491920, NEST SEEKERS INTERNATIONAL REAL ESTATE. TRREB
- C$4,865,0005 bd6 ba-- sqft1681 Concession 7 Rd, Uxbridge, ON L9P 1R4For SaleMLS ID #N12869280, FARQUHARSON REALTY LIMITED. TRREB
- C$2,599,0007 bd5 ba-- sqft1 Foxlair Ct, Whitchurch Stouffville, ON L4A 2L4For SaleMLS ID #N13627988, FARQUHARSON REALTY LIMITED. TRREB
- C$2,699,9005 bd7 ba-- sqft5321 Old Brock Rd, Pickering, ON L1Y 1A1For SaleMLS ID #E13702426, HIGHPOINT HOMES REALTY. TRREB
- C$4,488,0004 bd5 ba-- sqft290 Kingscross Dr, King, ON L7B 1K1For SaleMLS ID #N13173718, SALERNO REALTY INC.. TRREB
- C$2,398,0005 bd4 ba-- sqft505 Aintree Dr, Whitchurch Stouffville, ON L4A 7H5For SaleMLS ID #N13215470, CENTURY 21 LEADING EDGE REALTY INC.. TRREB
- C$4,492,0004 bd4 ba-- sqft28 A Glenbourne Park Dr, Markham, ON L6C 1H4For SaleMLS ID #N13526458, RE/MAX REALTRON LUCKY PENNY HOMES REALTY. TRREB
- C$3,228,0006 bd7 ba-- sqft61 Sherrick Dr, Whitchurch Stouffville, ON L4A 2E9For SaleMLS ID #N13518060, HC REALTY GROUP INC.. TRREB
- C$4,488,0005 bd7 ba-- sqft69 Snively St, Richmond Hill, ON L4E 3E9For SaleMLS ID #N12748366, KELLER WILLIAMS EMPOWERED REALTY. TRREB
- C$3,949,0005 bd7 ba-- sqft80 Carmichael Cres, King, ON L7B 1B5For SaleMLS ID #N13533382, RE/MAX NOBLECORP REAL ESTATE. TRREB
