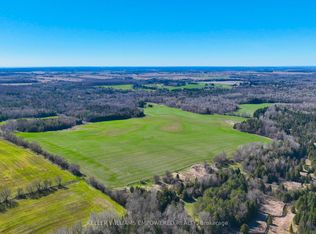
The Opera Estate. A private country retreat where luxury living and exceptional entertaining come together.Set on 20 acres of mature forest just 30 minutes from downtown Markham, this European-inspired 3-bedroom bungalow offers over 3,300 sq. ft. of thoughtfully designed living space. A gated, tree-lined driveway leads to a timeless residence featuring expansive picture windows, gorgeous ceilings, and elegant interiors that embrace the surrounding natural landscape.The estate is centred around a picturesque 2-acre pond and complemented by a charming gazebo, an impressive 2,500 sq. ft. stone patio, and a private 30-minute forest walking trail with boardwalk. Whether hosting intimate gatherings, outdoor concerts, elegant dinners, or simply enjoying a peaceful weekend escape, the property offers an extraordinary setting for every occasion.Additional features include a detached 3-car garage with loft storage, exceptional privacy, and breathtaking views in every season.A truly one-of-a-kind estate offering an unmatched combination of natural beauty, refined architecture, and an exceptional lifestyle.
For sale
C$3,888,888
7779 Concession 2, Uxbridge, ON L4A 7X4
3beds
3baths
Single Family Residence
Built in ----
20.42 Acres Lot
$-- Zestimate®
C$--/sqft
C$-- HOA
What's special
Gated tree-lined drivewayExpansive picture windowsGorgeous ceilingsElegant interiorsCharming gazebo
- 97 days
- 18
- 4
Zillow last checked:
Listing updated:
Listed by:
ROYAL LEPAGE REAL ESTATE SERVICES LTD.
Source: TRREB,MLS®#: N13582796 Originating MLS®#: Toronto Regional Real Estate Board
Originating MLS®#: Toronto Regional Real Estate BoardFacts & features
Interior
Bedrooms & bathrooms
- Bedrooms: 3
- Bathrooms: 3
Primary bedroom
- Level: Main
- Dimensions: 0 x 0
Bedroom 2
- Level: Main
- Dimensions: 0 x 0
Bedroom 3
- Level: Main
- Dimensions: 0 x 0
Dining room
- Level: Main
- Dimensions: 0 x 0
Family room
- Level: Main
- Dimensions: 0 x 0
Kitchen
- Level: Main
- Dimensions: 0 x 0
Living room
- Level: Main
- Dimensions: 0 x 0
Media room
- Level: Main
- Dimensions: 0 x 0
Heating
- Forced Air, Oil
Cooling
- Central Air
Features
- Basement: Unfinished
- Has fireplace: Yes
- Fireplace features: Family Room
Interior area
- Living area range: 3000-3500 null
Video & virtual tour
Property
Parking
- Total spaces: 15
- Parking features: Garage Door Opener
- Has garage: Yes
Features
- Pool features: None
- Has view: Yes
- View description: Creek/Stream, Forest, Pond, Trees/Woods
- Has water view: Yes
- Water view: Creek/Stream,Pond
- Waterfront features: None
Lot
- Size: 20.42 Acres
- Features: Greenbelt/Conservation, Lake/Pond, River/Stream, Wooded/Treed, Irregular Lot
- Topography: Wooded/Treed
Details
- Parcel number: 268610001
Construction
Type & style
- Home type: SingleFamily
- Architectural style: Bungalow
- Property subtype: Single Family Residence
Materials
- Brick
- Foundation: Block
- Roof: Metal
Utilities & green energy
- Sewer: Septic
Community & HOA
Location
- Region: Uxbridge
Financial & listing details
- Annual tax amount: C$12,170
- Date on market: 7/20/2026
Price history
Price history is unavailable.
Public tax history
Tax history is unavailable.
Climate risks
Neighborhood: L4A
Nearby schools
GreatSchools rating
No schools nearby
We couldn't find any schools near this home.

Similar homes
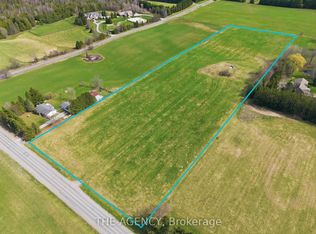
- C$4,450,0005 bd8 ba-- sqft43 Ogden Cres, Whitchurch Stouffville, ON L4A 1P1For Sale
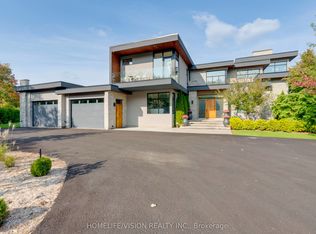 MLS ID #N12939190, HOMELIFE/VISION REALTY INC.. TRREB
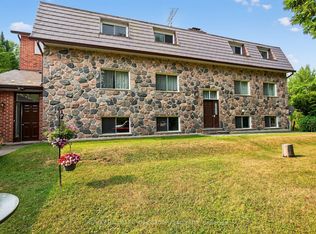
 - C$4,250,0005 bd6 ba-- sqft3957 Bethesda Rd, Whitchurch Stouffville, ON L4A 3Z6For Sale
 MLS ID #N13436114, HOMELIFE BROADWAY REALTY INC.. TRREB
 - C$4,499,0005 bd6 ba-- sqft43 Newton Reed Cres, Uxbridge, ON L9P 0R3For Sale
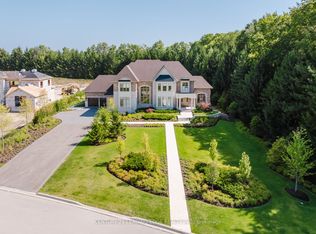 MLS ID #N13484294, CENTURY 21 LEADING EDGE REALTY INC.. TRREB
 - C$3,880,0006 bd7 ba-- sqft18 Walnut Glen Pl, Markham, ON L6C 1A3For Sale
 MLS ID #N13699638, RE/MAX REALTRON LUCKY PENNY HOMES REALTY. TRREB
