Nestled into the rolling hills of the Goodwood community in Uxbridge, this 10-acre country retreat offers the perfect balance of functional country living and premium hobby infrastructure on a quiet, meandering road just 20 minutes from the 407. The heart of the property is a substantial, sun-flooded stone home featuring 3,305 square feet of bright, open living space across large principal rooms. The main floor is anchored by a warm family room with a striking stone wood-burning fireplace and a spacious living room centered around a cozy propane hearth, all looking out over your private property. A chef's kitchen comes equipped with high-end appliances including a Sub-Zero fridge, built-in oven, pot filler, and a stainless steel hood fan. Downstairs, a fully finished basement expands the layout with a recreation room, media room, and an extra 3-piece bathroom. The backyard transforms into a private summer oasis, featuring a 20x40-foot heated saltwater pool nestled among established perennial gardens, with change room and a built-in sauna to unwind. For horse lovers, a premium equestrian setup includes a 2018 Mennonite-built 3-stall barn with an insulated tack room, water, hydro, and a 480-bale hayloft, alongside oversized double paddocks, a run-in shed, and a riding ring. Complete with an attached 2-car garage and a separate, fully insulated and heated 1,800 square-foot workshop, this estate offers endless possibilities for hobbyists and families alike.
For sale
C$2,198,000
273 Wees Rd, Uxbridge, ON L0C 1A0
4beds
4baths
Single Family Residence
Built in ----
10 Square Feet Lot
$-- Zestimate®
C$--/sqft
C$-- HOA
What's special
Sun-flooded stone homeLarge principal roomsWarm family roomStriking stone wood-burning fireplaceCozy propane hearthHigh-end appliancesSub-zero fridge
- 4 hours
- 2
- 1
Zillow last checked:
Listing updated:
Listed by:
REMAX YOUR COMMUNITY REALTY
Source: TRREB,MLS®#: N14007136 Originating MLS®#: Toronto Regional Real Estate Board
Originating MLS®#: Toronto Regional Real Estate BoardFacts & features
Interior
Bedrooms & bathrooms
- Bedrooms: 4
- Bathrooms: 4
Heating
- Forced Air, Oil
Cooling
- Central Air
Appliances
- Included: Built-In Oven
Features
- Storage
- Basement: Finished
- Has fireplace: Yes
Interior area
- Living area range: 3000-3500 null
Video & virtual tour
Property
Parking
- Total spaces: 12
- Parking features: Private
- Has garage: Yes
Features
- Stories: 2
- Has private pool: Yes
- Pool features: In Ground
Lot
- Size: 10 Square Feet
Details
- Parcel number: 268320136
Construction
Type & style
- Home type: SingleFamily
- Property subtype: Single Family Residence
Materials
- Brick, Wood
- Foundation: Block
- Roof: Metal
Utilities & green energy
- Sewer: Septic
Community & HOA
Location
- Region: Uxbridge
Financial & listing details
- Annual tax amount: C$12,841
- Date on market: 10/13/2026
Price history
Price history is unavailable.
Public tax history
Tax history is unavailable.
Climate risks
Neighborhood: L0C
Nearby schools
GreatSchools rating
No schools nearby
We couldn't find any schools near this home.
Similar homes
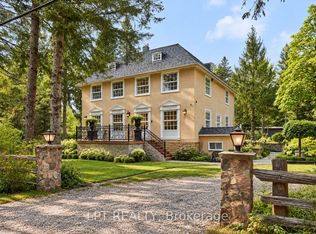
- C$2,199,9906 bd5 ba-- sqft24 George Pipher Ln, Whitchurch Stouffville, ON L4A 1M4For Sale
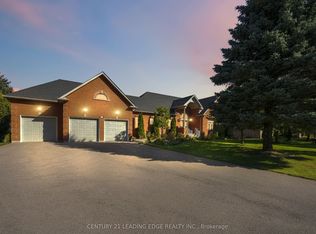 MLS ID #N13785562, CENTURY 21 LEADING EDGE REALTY INC.. TRREB
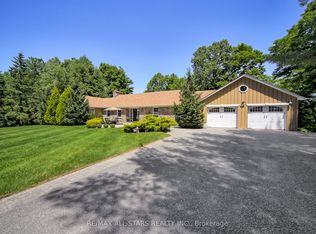
 - C$2,500,0006 bd5 ba-- sqft2099 Concession 2 Rd, Uxbridge, ON L4A 7X4For Sale
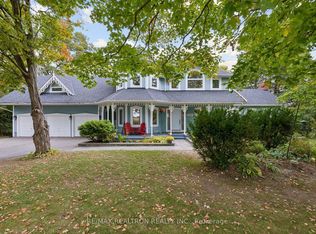 MLS ID #N13869604, RE/MAX REALTRON REALTY INC.. TRREB
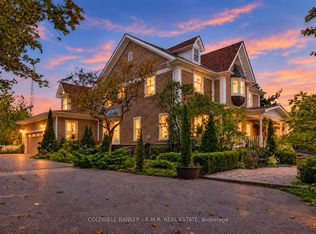
 - C$1,783,0004 bd4 ba-- sqft58 McMullen Dr, Whitchurch Stouffville, ON L4A 3J1For Sale
 MLS ID #N13438014, REMAX YOUR COMMUNITY REALTY. TRREB
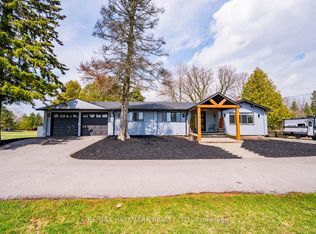
 - C$1,199,0005 bd3 ba-- sqft24 Smith Dr, Uxbridge, ON L0C 1E0For Sale
 MLS ID #N13856602, RE/MAX WEST REALTY INC.. TRREB
