Distinguished Executive Estate in Oakridge Golf Course Community! Nestled on 1.48 acres within the prestigious Oakridge Golf Course community, this custom-built executive estate offers over 6,600 sqft of finished living space on the protected Oak Ridges Moraine. Elegant principal rooms include a formal den with vaulted ceiling, formal living room with fireplace, and dining room with coffered ceiling. The gourmet kitchen features granite counters, centre island, breakfast bar, built-in appliances, pantry, chef's desk, and breakfast nook overlooking the backyard. The impressive family room boasts a fireplace, custom entertainment unit, walkout to an interlocking patio, and access to a spectacular 16' screened gazebo with panoramic treed views. Main floor laundry offers greenhouse access. The main-level primary suite features a large walk-in closet and 3-piece ensuite. Upstairs, a skylit landing leads to a second primary retreat with walk-in closet, double closet, and rough-in for a future bath. Two additional spacious bedrooms provide excellent closet space. The fully finished lower level offers above-grade windows, a large rec room, craft room/workshop, 2-piece bath, cold cellar, and abundant storage. Built with commercial-grade construction and equipped with 200-amp service, two furnaces, two central air conditioners, a newer water softener, and high-speed internet. Ideally located just minutes from the charming communities of Port Perry, Uxbridge, and Stouffville, this extraordinary property is surrounded by some of Durham Region's finest recreational amenities, including the Crows Nest Conservation Area, Durham Forest trails, golf courses, ski hills, hiking trails, and horseback riding facilities. A rare opportunity to own a move-in-ready luxury estate in one of the area's most coveted enclaves!
For sale
C$1,799,900
75 Woodbridge Cir, Scugog, ON L9L 2B3
4beds
4baths
Single Family Residence
Built in ----
1 Square Feet Lot
$-- Zestimate®
C$--/sqft
C$-- HOA
What's special
- 75 days
- 14
- 0
Zillow last checked:
Listing updated:
Listed by:
TANYA TIERNEY TEAM REALTY INC.
Source: TRREB,MLS®#: E13642146 Originating MLS®#: Toronto Regional Real Estate Board
Originating MLS®#: Toronto Regional Real Estate BoardFacts & features
Interior
Bedrooms & bathrooms
- Bedrooms: 4
- Bathrooms: 4
Heating
- Forced Air, Propane
Cooling
- Central Air
Appliances
- Included: Built-In Oven, Water Softener, Water Heater Owned, Countertop Range
Features
- Central Vacuum, Primary Bedroom - Main Floor, Rough-In Bath, Storage, Workbench
- Basement: Finished,Full
- Has fireplace: Yes
- Fireplace features: Family Room, Living Room
Interior area
- Living area range: 3500-5000 null
Video & virtual tour
Property
Parking
- Total spaces: 10
- Parking features: Private
- Has garage: Yes
Features
- Stories: 2
- Patio & porch: Patio, Porch, Enclosed
- Exterior features: Privacy, Landscaped, Year Round Living
- Pool features: None
- Has view: Yes
- View description: Garden, Trees/Woods, Golf Course, Hills, Park/Greenbelt
- Waterfront features: None
Lot
- Size: 1 Square Feet
- Features: Golf, School Bus Route, Skiing, Wooded/Treed, Greenbelt/Conservation, Irregular Lot
- Topography: Level,Wooded/Treed
Details
- Additional structures: Greenhouse, Gazebo
- Parcel number: 268200110
- Other equipment: Generator - Full, Propane Tank
Construction
Type & style
- Home type: SingleFamily
- Property subtype: Single Family Residence
Materials
- Brick, Stucco (Plaster)
- Foundation: Concrete
- Roof: Asphalt Shingle
Utilities & green energy
- Sewer: Septic
- Water: Drilled Well
Community & HOA
Location
- Region: Scugog
Financial & listing details
- Annual tax amount: C$13,734
- Date on market: 8/5/2026
Price history
Price history is unavailable.
Public tax history
Tax history is unavailable.
Climate risks
Neighborhood: L9L
Nearby schools
GreatSchools rating
No schools nearby
We couldn't find any schools near this home.


Similar homes
- C$2,100,0006 bd5 ba-- sqft64 Woodbridge Cir, Scugog, ON L9L 2A9For Sale
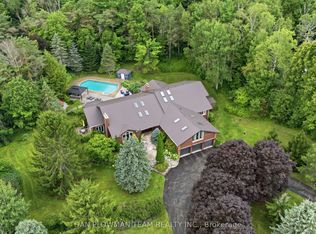 MLS ID #E13766310, DAN PLOWMAN TEAM REALTY INC.. TRREB
 - C$2,599,0005 bd5 ba-- sqft136 Wintergreen Ct, Scugog, ON L9L 2B1For Sale
 MLS ID #E13686960, Re/Max All-Stars Realty Inc.. TRREB
 - C$1,799,0005 bd4 ba-- sqft34 Bradley Blvd, Clarington, ON L0B 1J0For Sale
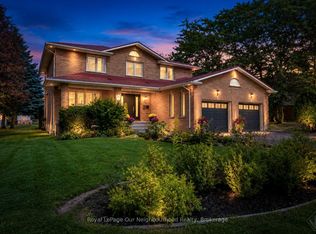 MLS ID #E13874940, Royal LePage Our Neighbourhood Realty. TRREB
 - C$1,499,9004 bd3 ba-- sqft525 Myrtle Rd W, Whitby, ON L0B 1A0For Sale
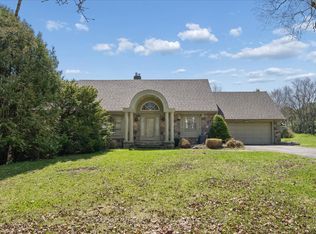 MLS ID #E13787770, RE/MAX HALLMARK FIRST GROUP REALTY LTD.. TRREB
