Experience luxury lakeside living in this immaculate waterfront bungalow with 100 feet of private shoreline and breathtaking sunset views across the lake.Offering 5 bedrooms, 4 bathrooms, and nearly 4,000 sq ft of finished living space across two levels, the home is designed to maximize natural light and lake views from nearly every room. Floor-to-ceiling windows and new patio doors beautifully frame the lake views throughout the home. The main level features rich hardwood flooring, a fireplace, and a spacious kitchen thoughtfully opened to enhance sight lines to the lake. New decks with wrought-iron railings and glass panels wrap the main level, including a motorized awning over the kitchen deck and a screened sitting area below. The primary suite includes a walk-in closet, ensuite, and walkout to a private lakeside deck. The fully finished walkout lower level effectively doubles the living space, featuring two additional lakefront bedrooms, heated floors, soundproofing, a wet bar, new flooring, and direct access to the outdoor living areas. Outside, enjoy a new rear patio, lakeside firepit patio, perennial gardens, raised garden boxes, and more than 80 feet of wooden walkways with lamp posts leading to the shoreline. Two attached, oversized double-car garages provide more than 1,300 sq ft of versatile functional space. One garage is positioned at the front of the home, while the second offers direct backyard access and includes its own 100-amp service - ideal for a workshop, watercraft storage, or recreational equipment. Major mechanical updates have already been completed, including a new Lennox furnace (2026, warranty to 2035), A/C (2023), full Rainfresh water softener system, and paved driveway. One of those rare homes that genuinely exceeds expectations in person, shows 10/10. This waterfront home is located just 15 minutes north of downtown Port Perry and 25 minutes from Uxbridge.
For sale
C$1,849,000
89 Gilson St, Kawartha Lakes, ON K0M 2C0
5beds
4baths
Single Family Residence
Built in ----
0.56 Acres Lot
$-- Zestimate®
C$--/sqft
C$-- HOA
What's special
Immaculate waterfront bungalowFloor-to-ceiling windowsNew patio doorsRich hardwood flooringScreened sitting area belowTwo additional lakefront bedroomsHeated floors
- 74 days
- 141
- 7
Zillow last checked:
Listing updated:
Listed by:
CHESTNUT PARK REAL ESTATE LIMITED
Source: TRREB,MLS®#: X13639514 Originating MLS®#: Toronto Regional Real Estate Board
Originating MLS®#: Toronto Regional Real Estate BoardFacts & features
Interior
Bedrooms & bathrooms
- Bedrooms: 5
- Bathrooms: 4
Primary bedroom
- Level: Main
- Dimensions: 4.82 x 4.94
Bedroom
- Level: Main
- Dimensions: 3.78 x 3.14
Bedroom
- Level: Lower
- Dimensions: 4.52 x 3.49
Bedroom
- Level: Main
- Dimensions: 5.23 x 7.31
Bedroom
- Level: Lower
- Dimensions: 4.23 x 4.11
Bathroom
- Level: Main
- Dimensions: 3.73 x 2.74
Dining room
- Level: Main
- Dimensions: 2.01 x 6.02
Family room
- Level: Lower
- Dimensions: 5.39 x 6.51
Kitchen
- Level: Main
- Dimensions: 3.39 x 5.96
Living room
- Level: Main
- Dimensions: 4.22 x 9.48
Recreation
- Level: Lower
- Dimensions: 10.2 x 7.07
Heating
- Forced Air, Propane
Cooling
- Central Air
Appliances
- Included: Instant Hot Water, Water Heater Owned, Water Softener, Water Purifier
Features
- In-Law Capability, Primary Bedroom - Main Floor, Storage, Workbench
- Flooring: Carpet Free
- Basement: Finished,Finished with Walk-Out
- Has fireplace: Yes
Interior area
- Living area range: 1500-2000 null
Video & virtual tour
Property
Parking
- Total spaces: 8
- Parking features: Private Double
- Has garage: Yes
Features
- Exterior features: Private Dock
- Pool features: None
- Has view: Yes
- View description: Clear, Garden, Lake
- Has water view: Yes
- Water view: Lake,Direct
- Waterfront features: Trent System, Waterfront-Deeded Access, Direct, Lake
- Body of water: Lake Scugog
Lot
- Size: 0.56 Acres
- Features: Lake Access, Waterfront
Details
- Parcel number: 631950337
- Other equipment: Generator - Full, Propane Tank
Construction
Type & style
- Home type: SingleFamily
- Architectural style: Bungalow
- Property subtype: Single Family Residence
Materials
- Brick, Stone
- Foundation: Concrete
- Roof: Asphalt Shingle
Utilities & green energy
- Sewer: Septic
- Water: Drilled Well
Community & HOA
Location
- Region: Kawartha Lakes
Financial & listing details
- Annual tax amount: C$7,242
- Date on market: 8/5/2026
Price history
Price history is unavailable.
Public tax history
Tax history is unavailable.
Climate risks
Neighborhood: K0M
Nearby schools
GreatSchools rating
No schools nearby
We couldn't find any schools near this home.


Similar homes
- C$1,999,9905 bd5 ba-- sqft48 Pleasant View Cres, Kawartha Lakes, ON K0M 2C0For Sale
 MLS ID #X13746792, PMA BRETHOUR REAL ESTATE CORPORATION INC.. TRREB
 - C$1,249,0003 bd2 ba-- sqft106 Starr Blvd, Kawartha Lakes, ON K0M 2C0For Sale
 MLS ID #X13692768, Royal LePage Frank Real Estate. TRREB
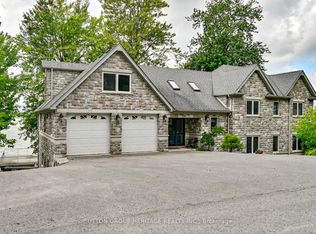
 - C$1,699,0007 bd4 ba-- sqft62 Lakeside Beach Rd, Scugog, ON L9L 1B4For Sale
 MLS ID #E13725548, SUTTON GROUP-HERITAGE REALTY INC.. TRREB
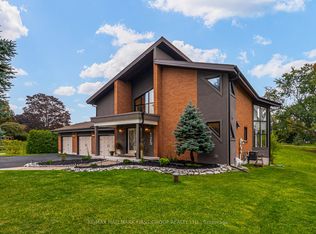
 - C$1,499,9884 bd4 ba-- sqft125 Percy Cres, Scugog, ON L9L 1B4For Sale
 MLS ID #E13592192, RE/MAX HALLMARK FIRST GROUP REALTY LTD.. TRREB
