This Two-storey brick farmhouse is the Homestead retreat you have been searching for. Located on a hard top road close to the quaint village of Woodville between Lindsay & Beaverton this 93-acre farm has 50 acres of fertile, high producing Otonabee loam soil and approx 38 acres of mixed bush. Reproduction farm house (2001) features a stunning 30 X 20 Great Room, 4 spacious bedrooms, 2 full baths, and a main floor office. Other features of the home include a Wrap Around Porch, Open Concept Kitchen/ Dining Room , Two Walk outs to a Private deck, and main floor laundry. Partially finished basement with a walk-up to a Private Park Like setting with perennial gardens and sweeping farm fields . The property also includes a 29' x 70' commercial shop with a 24' x 40' portable addition, heated by both a pellet stove and a new propane furnace (2025). This high-visibility location is ideal for a family business, with the current successful operation having thrived here for many years. Solar panels provide Passive Income of approx $11,000 annually for the remainder of the contract. Just over an hour drive from the G.T.A. for an easy commute!
For sale
C$1,750,000
890 Woodville Rd, Kawartha Lakes, ON K0M 2T0
4beds
2baths
Farm
Built in ----
93 Square Feet Lot
$-- Zestimate®
C$--/sqft
C$-- HOA
What's special
Two-storey brick farmhouseMain floor officeWrap around porchMain floor laundryPartially finished basement
- 64 days
- 2
- 0
Zillow last checked:
Listing updated:
Listed by:
Royal Lepage Kawartha Lakes Realty Inc.
Source: TRREB,MLS®#: X13632524 Originating MLS®#: Central Lakes Association of REALTORS
Originating MLS®#: Central Lakes Association of REALTORSFacts & features
Interior
Bedrooms & bathrooms
- Bedrooms: 4
- Bathrooms: 2
Primary bedroom
- Level: Second
- Dimensions: 3.68 x 5.26
Bedroom 2
- Level: Second
- Dimensions: 3.56 x 4.23
Bedroom 3
- Level: Second
- Dimensions: 3.43 x 3.7
Bedroom 4
- Level: Second
- Dimensions: 2.65 x 4.16
Bathroom
- Level: Ground
- Dimensions: 2.21 x 2.6
Bathroom
- Level: Second
- Dimensions: 3.13 x 2.43
Breakfast
- Level: Ground
- Dimensions: 3.1 x 3.68
Dining room
- Level: Ground
- Dimensions: 3.67 x 5.14
Foyer
- Level: Ground
- Dimensions: 2.76 x 5.85
Great room
- Level: Ground
- Dimensions: 9.43 x 6.27
Kitchen
- Level: Ground
- Dimensions: 3.48 x 3.68
Laundry
- Level: Ground
- Dimensions: 2.13 x 3.81
Office
- Level: Ground
- Dimensions: 2.83 x 2.83
Other
- Level: Basement
- Dimensions: 2.77 x 9.5
Recreation
- Level: Basement
- Dimensions: 6.54 x 9.5
Utility room
- Level: Basement
- Dimensions: 2.87 x 6.59
Heating
- Forced Air, Oil
Cooling
- Central Air
Appliances
- Included: Water Heater Owned
Features
- Basement: Partially Finished,Walk-Up Access
- Has fireplace: Yes
- Fireplace features: Living Room, Propane, Recreation Room, Wood Burning Stove, Pellet Stove
Interior area
- Living area range: 2500-3000 null
Video & virtual tour
Property
Parking
- Total spaces: 8
- Parking features: Circular Driveway, Private
Features
- Stories: 2
- Patio & porch: Porch, Deck
- Exterior features: Private Pond
- Pool features: None
- Has view: Yes
- View description: Meadow, Trees/Woods
- Waterfront features: None, Lake
Lot
- Size: 93 Square Feet
- Features: Level, Part Cleared, School Bus Route, Tiled/Drainage, Wooded/Treed
- Topography: Level,Wooded/Treed,Partially Cleared
Details
- Additional structures: Quonset, Storage, Out Buildings, Workshop
- Parcel number: 631820111
- Other equipment: Air Exchanger
Construction
Type & style
- Home type: SingleFamily
- Property subtype: Farm
Materials
- Brick, Wood
- Foundation: Poured Concrete
- Roof: Asphalt Shingle
Utilities & green energy
- Sewer: Septic
- Water: Drilled Well
- Utilities for property: Garbage Pickup, Internet High Speed, Recycling Pickup, Phone Available
Community & HOA
Community
- Security: Security System, Monitored
Location
- Region: Kawartha Lakes
Financial & listing details
- Annual tax amount: C$6,529
- Date on market: 8/4/2026
Price history
Price history is unavailable.
Public tax history
Tax history is unavailable.
Climate risks
Neighborhood: K0M
Nearby schools
GreatSchools rating
No schools nearby
We couldn't find any schools near this home.
Similar homes
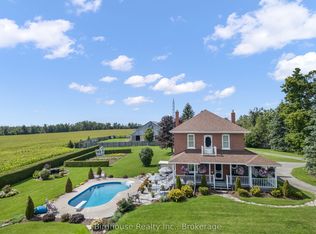
- C$1,849,0005 bd4 ba-- sqft89 Gilson St, Kawartha Lakes, ON K0M 2C0For Sale
 MLS ID #X13639514, CHESTNUT PARK REAL ESTATE LIMITED. TRREB
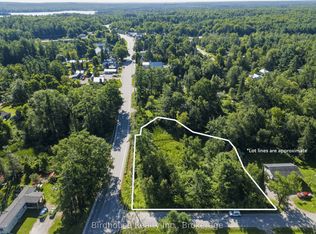
 - C$899,0006 bd4 ba-- sqft14 McCrae Cres, Kawartha Lakes, ON K0M 2T0For Sale
 MLS ID #X13758746, REMAX YOUR COMMUNITY REALTY. TRREB
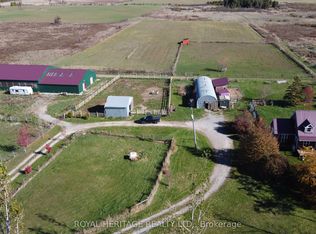
 - C$1,725,0003 bd4 ba-- sqft31 Uxbridge Heights Rd, Brock, ON L0C 1H0For Sale
 MLS ID #N13856926, RIGHT AT HOME REALTY INC.. TRREB
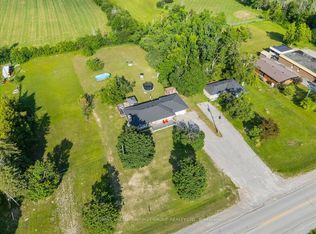
 - C$925,0004 bd3 ba-- sqft145 King St, Kawartha Lakes, ON K0M 2M0For Sale
 MLS ID #X13673298, AFFINITY GROUP PINNACLE REALTY LTD.. TRREB
