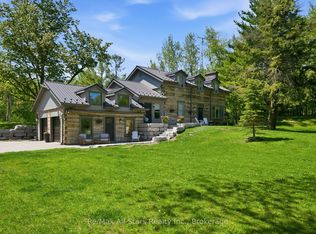
Country living at it's finest. This modest 2+ acre estate is located just minutes from Uxbridge on a quiet cul-de-sac. This sun drenched, open concept home is loaded with an abundance of windows & hardwood floors throughout. At the heart of the home is a spectacular, generously sized kitchen that has ample storage, oversized island with cabinetry and wine rack, granite counter tops, stainless steel appliances, double built-in ovens, pantry & coffee bar. The elegant living/dining room overlook the serene front yard through a wall of windows, has vaulted ceilings & exposed beams add warmth and character, while facing west to catch the stunning sunsets. The inviting family room features a wood burning fireplace with custom mantle, built-in shelves, cabinetry & firewood storage, vaulted ceiling with exposed beam and walk out to upper deck. The cozy primary bedroom has a beautiful custom design ensuite with heated floors, walk-in closet and you can enjoy your morning coffee while watching the sunrise on your private deck. The remaining bedrooms are spacious with oversized closets, large windows and hardwood floors. Main and basement bathrooms have been recently renovated with a warm rustic-inspired design and heated floors. Basement is ideal for large family & guests with a massive recreation room with an airtight wood burning fireplace, wet bar, office, spare room, 3-piece bathroom w/linen closet, laundry room and walk out to the backyard. Step outside & discover your own private backyard oasis. Designed for entertaining, the property features pool cabana complete with bathroom, change room, bar, solar panels, storage and utility rooms. Swim or lounge in the oversized "L" shaped saltwater pool. Dine or unwind beneath the charming gazebos or roast marshmallows at the fire pit. $$$ spent on high end upgrades. Truly a remarkable property where country living, comfort and unforgettable entertaining come together. This is far more than a home, it's a lifestyle.
For sale
C$1,725,000
31 Uxbridge Heights Rd, Brock, ON L0C 1H0
3beds
4baths
Single Family Residence
Built in ----
2.66 Acres Lot
$-- Zestimate®
C$--/sqft
C$-- HOA
What's special
Abundance of windowsHardwood floors throughoutSpectacular generously sized kitchenAmple storageGranite counter topsStainless steel appliancesDouble built-in ovens
- 1 day
- 6
- 0
Zillow last checked:
Listing updated:
Listed by:
RIGHT AT HOME REALTY INC.
Source: TRREB,MLS®#: N13856926 Originating MLS®#: Toronto Regional Real Estate Board
Originating MLS®#: Toronto Regional Real Estate BoardFacts & features
Interior
Bedrooms & bathrooms
- Bedrooms: 3
- Bathrooms: 4
Primary bedroom
- Description: Primary Bedroom
- Level: Main
- Area: 17.6 Square Meters
- Area source: Other
- Dimensions: 4.68 x 3.76
Bedroom 2
- Description: Bedroom 2
- Level: Main
- Area: 14.11 Square Meters
- Area source: Other
- Dimensions: 4.02 x 3.51
Bedroom 3
- Description: Bedroom 3
- Level: Main
- Area: 12.71 Square Meters
- Area source: Other
- Dimensions: 3.61 x 3.52
Family room
- Description: Family Room
- Level: Main
- Area: 27.19 Square Meters
- Area source: Other
- Dimensions: 4.68 x 5.81
Game room
- Description: Recreation
- Level: Lower
- Area: 64.43 Square Meters
- Area source: Other
- Dimensions: 6.92 x 9.31
Great room
- Description: Great Room
- Level: Main
- Area: 30.3 Square Meters
- Area source: Other
- Dimensions: 5.00 x 6.06
Kitchen
- Description: Kitchen
- Level: Main
- Area: 33.4 Square Meters
- Area source: Other
- Dimensions: 8.33 x 4.01
Laundry
- Level: Lower
- Dimensions: 2.75 x 2.16
Mud room
- Description: Mud Room
- Level: Main
- Area: 6.49 Square Meters
- Area source: Other
- Dimensions: 2.75 x 2.36
Office
- Description: Office
- Level: Lower
- Area: 18.51 Square Meters
- Area source: Other
- Dimensions: 6.21 x 2.98
Other
- Description: Other
- Level: Lower
- Area: 13.39 Square Meters
- Area source: Other
- Dimensions: 4.17 x 3.21
Recreation
- Description: Game Room
- Level: Lower
- Area: 58.6 Square Meters
- Area source: Other
- Dimensions: 6.72 x 8.72
Heating
- Forced Air, Oil
Cooling
- Central Air
Appliances
- Included: Built-In Oven, Water Heater Owned, Water Softener
Features
- Central Vacuum, Primary Bedroom - Main Floor
- Basement: Finished with Walk-Out
- Has fireplace: Yes
Interior area
- Living area range: 2000-2500 null
Video & virtual tour
Property
Parking
- Total spaces: 14
- Parking features: Circular Driveway
- Has attached garage: Yes
Features
- Patio & porch: Deck
- Has private pool: Yes
- Pool features: In Ground
Lot
- Size: 2.66 Acres
- Features: Irregular Lot, School Bus Route, Sloping, Clear View, Fenced Yard, Cul de Sac/Dead End
Details
- Additional structures: Garden Shed, Gazebo, Other
- Parcel number: 268780153
Construction
Type & style
- Home type: SingleFamily
- Architectural style: Bungalow
- Property subtype: Single Family Residence
Materials
- Board & Batten
- Foundation: Unknown
- Roof: Asphalt Shingle
Utilities & green energy
- Sewer: Septic
- Water: Drilled Well
Community & HOA
Location
- Region: Brock
Financial & listing details
- Annual tax amount: C$10,667
- Date on market: 10/2/2026
Price history
Price history is unavailable.
Public tax history
Tax history is unavailable.
Climate risks
Neighborhood: L0C
Nearby schools
GreatSchools rating
No schools nearby
We couldn't find any schools near this home.


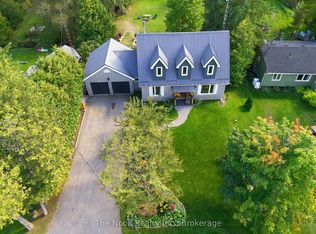

Similar homes
- C$1,699,9003 bd2 ba-- sqft1975 Concession 4 Rd, Uxbridge, ON L0C 1A0For Sale
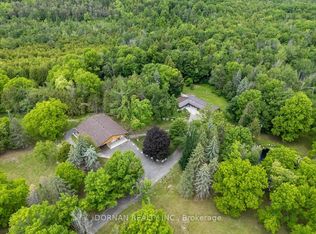 MLS ID #N13840164, DORNAN REALTY INC.. TRREB
 - C$1,565,0004 bd3 ba-- sqft245 Cam Fella Blvd, Whitchurch Stouffville, ON L4A 7J5For Sale
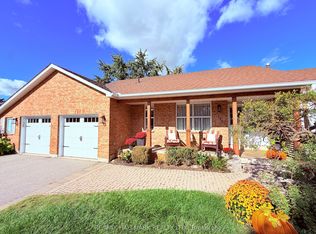 MLS ID #N13859182, DOLORES TRENTADUE, CNE, Salesperson. TRREB
 - C$1,849,0006 bd4 ba-- sqft33 Campbell Dr, Uxbridge, ON L9P 1R5For Sale
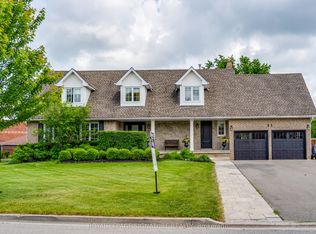 MLS ID #N13683674, ROYAL LEPAGE SIGNATURE REALTY. TRREB
 - C$1,289,9004 bd4 ba-- sqft24 The Pnes, Brock, ON L0C 1H0For Sale
 MLS ID #N13643664, Re/Max All-Stars Realty Inc.. TRREB
