Welcome To This Exceptional Fully Renovated Estate Offering The Rare Opportunity To Combine Luxury Living, Functional Workspace & Endless Possibilities On Nearly 2 Acres. With Over 4,000 Sq. Ft. Of Beautifully Finished Living Space, 4 Spacious Bedrooms, 4 Bathrooms & Thoughtfully Designed Spaces Throughout, This Is A Property That Adapts To The Way You Live, Work & Grow. Step Inside To Discover Bright, Open Living Spaces Finished With Quartz Countertops, Stainless Steel Appliances, A Built-In Oven, Main Floor Laundry & Quality Finishes Throughout. Designed With Both Comfort & Functionality In Mind, The Spacious Layout Offers Separate Living & Office Areas-Ideal For Running A Business From Home, Working Remotely, Or Creating Dedicated Spaces For The Entire Family. As An Added Bonus, Furnishings Are Available, Offering A Rare Turnkey Opportunity For Those Looking To Move In & Start Enjoying The Property From Day One. Outside, The Opportunities Continue. With A Professionally Landscaped Yard, Beautiful Interlock & A Large Driveway Accommodating 10+ Vehicles, Perfect For Business Owners, Entrepreneurs, Contractors, Hobbyists Or Anyone Seeking The Flexibility Of A Live-Work Lifestyle. A Large Steel-Framed Covered Pavilion Adds Even More Flexibility For Entertaining, Storage Or A Variety Of Permitted Uses. Positioned Along Highway 48, The Property Offers Excellent Visibility While Providing The Privacy & Freedom Of Country Living. Just Minutes To Sutton, Jackson's Point, Lake Simcoe & Everyday Amenities, You'll Enjoy The Perfect Balance Of Peaceful Surroundings, Everyday Convenience & Exceptional Accessibility. Offering The Space To Build Your Business, Raise Your Family & Enjoy The Lifestyle You've Been Working Toward, This Is More Than Just A Home, It's A Property Designed For Your Next Chapter.
For sale
C$1,688,888
27453 Highway 48, Georgina, ON L0E 1R0
6beds
4baths
Single Family Residence
Built in ----
1.78 Acres Lot
$-- Zestimate®
C$--/sqft
C$-- HOA
What's special
Bright open living spacesQuartz countertopsStainless steel appliancesBuilt-in ovenMain floor laundryQuality finishes throughoutSpacious layout
- 3 days |
- 5 |
- 0 |
Zillow last checked:
Listing updated:
Listed by:
RE/MAX REALTRON REALTY INC.
Source: TRREB,MLS®#: N13620982 Originating MLS®#: Toronto Regional Real Estate Board
Originating MLS®#: Toronto Regional Real Estate BoardFacts & features
Interior
Bedrooms & bathrooms
- Bedrooms: 6
- Bathrooms: 4
Primary bedroom
- Level: Second
- Dimensions: 4.45 x 5.26
Bedroom 2
- Level: Second
- Dimensions: 4.17 x 4.32
Bedroom 3
- Level: Second
- Dimensions: 4.17 x 3.23
Bedroom 4
- Level: Second
- Dimensions: 4.45 x 5.26
Dining room
- Level: Main
- Dimensions: 5.21 x 4.7
Kitchen
- Level: Main
- Dimensions: 17 x 26.3
Laundry
- Level: Main
- Dimensions: 3.43 x 1.93
Living room
- Level: Main
- Dimensions: 5.38 x 5.23
Office
- Level: Main
- Dimensions: 3.81 x 2.92
Recreation
- Level: Basement
- Dimensions: 9.15 x 12.37
Other
- Level: Main
- Dimensions: 3.28 x 6.86
Sunroom
- Level: Main
- Dimensions: 7.44 x 3.35
Heating
- Forced Air, Oil
Cooling
- Central Air
Appliances
- Included: Built-In Oven
Features
- Floor Drain, Guest Accommodations, Upgraded Insulation
- Flooring: Carpet Free
- Basement: Finished with Walk-Out,Finished
- Has fireplace: Yes
- Fireplace features: Family Room, Electric, Living Room, Other
Interior area
- Living area range: 2500-3000 null
Video & virtual tour
Property
Parking
- Total spaces: 10
Accessibility
- Accessibility features: Multiple Entrances
Features
- Stories: 2
- Has private pool: Yes
- Pool features: Other
- Has view: Yes
- View description: Panoramic, Trees/Woods, Clear, Garden
Lot
- Size: 1.78 Acres
- Features: Clear View, Lake Access, Park, Wooded/Treed
Details
- Additional structures: Workshop, Storage
- Parcel number: 035430323
Construction
Type & style
- Home type: SingleFamily
- Property subtype: Single Family Residence
Materials
- Brick
- Foundation: Concrete
- Roof: Metal
Utilities & green energy
- Sewer: Septic
Community & HOA
Community
- Security: Alarm System, Carbon Monoxide Detector(s), Heat Detector, Smoke Detector(s), Monitored
Location
- Region: Georgina
Financial & listing details
- Annual tax amount: C$4,454
- Date on market: 7/30/2026
RE/MAX REALTRON REALTY INC.
RE/MAX REALTRON REALTY INC.
By pressing Contact Agent, you agree that the real estate professional identified above may call/text you about your search, which may involve use of automated means and pre-recorded/artificial voices. You don't need to consent as a condition of buying any property, goods, or services. Message/data rates may apply. You also agree to our Terms of Use. Zillow does not endorse any real estate professionals. We may share information about your recent and future site activity with your agent to help them understand what you're looking for in a home.
Price history
Price history is unavailable.
Public tax history
Tax history is unavailable.
Climate risks
Neighborhood: L0E
Nearby schools
GreatSchools rating
No schools nearby
We couldn't find any schools near this home.
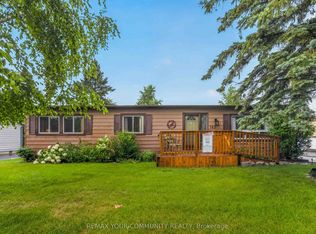
- C$439,0002 bd2 ba-- sqft165 Roxanna Dr, Georgina, ON L0E1R0For Sale
- C$290,0000.361 AcresLOT 26 Virginia Blvd, Georgina, ON L0E1R0Lot/Land

- C$579,9004 bd1 ba-- sqft69 Virginia Blvd, Georgina, ON L0E1R0For Sale

- C$499,0003 bd2 ba-- sqft20 Geneva Ct, Georgina, ON L0E1R0For Sale
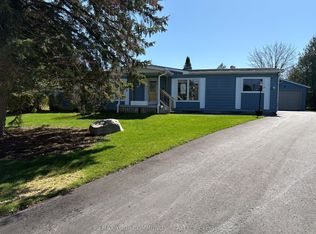
- C$465,0003 bd2 ba-- sqft22 Emery Ct, Georgina, ON L0E1R0For Sale
- C$399,0002 bd2 ba-- sqft11 Geneva Ct, Georgina, ON L0E1R0For Sale
- C$474,9002 bd2 ba-- sqft120 Roxanna Dr, Georgina, ON L0E1R0For Sale
- C$549,9003 bd2 ba-- sqft50 Juno Cres, Georgina, ON L0E1R0For Sale
Similar homes
- C$1,549,9006 bd4 ba-- sqft6 Audubon Way, Georgina, ON L0E 1A0For Sale
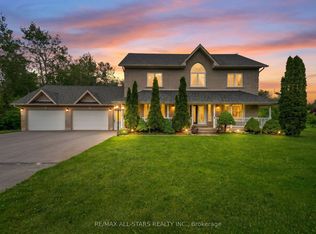 MLS ID #N13587762, RE/MAX ALL-STARS REALTY INC.. TRREB
 - C$1,349,0005 bd3 ba-- sqft177 Hedge Rd, Georgina, ON L0E 1R0For Sale
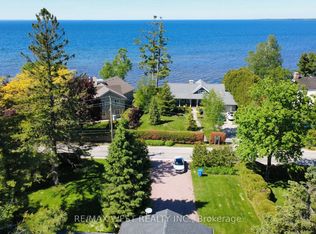 MLS ID #N13566984, RE/MAX WEST REALTY INC.. TRREB
 - C$1,349,9005 bd4 ba-- sqft26 Burnie Rd, Georgina, ON L0E 1N0For Sale
 MLS ID #N13593336, RE/MAX HALLMARK FIRST GROUP REALTY LTD.. TRREB
 - C$1,599,9904 bd4 ba-- sqft756 3rd Ave, Georgina, ON L0E 1S0For Sale
 MLS ID #N13519590, DREAM MAKER REALTY INC.. TRREB
 - C$1,749,9003 bd2 ba-- sqft203 Pefferlaw Rd, Georgina, ON L0E 1N0For SaleMLS ID #N13496628, RE/MAX REALTRON REALTY INC.. TRREB
- C$1,750,0005 bd4 ba-- sqft215 Willow Dr, Georgina, ON L4P 2R9For SaleMLS ID #N13161270, HOMELIFE NEW WORLD REALTY INC.. TRREB
- C$1,899,0004 bd5 ba-- sqft199A S Channel Dr, Georgina, ON L4P 2N3For SaleMLS ID #N13603468, Keller Williams Energy Real Estate. TRREB
- C$1,229,0004 bd3 ba-- sqft6489 Concession 5 Rd, Uxbridge, ON L9P 1R1For SaleMLS ID #N13618446, Royal LePage Frank Real Estate. TRREB
- C$999,9994 bd6 ba-- sqft4 Lyons Ln, Georgina, ON L0E 1S0For SaleMLS ID #N13601362, RE/MAX REALTRON REALTY INC.. TRREB
- C$1,274,8005 bd5 ba-- sqft98 Shanty Bay Rd, Barrie, ON L4M 1E2For SaleMLS ID #S13629774, RE/MAX HALLMARK CHAY REALTY. TRREB
- C$1,199,0004 bd4 ba-- sqft61 Strathgreen Ln, Georgina, ON L4P 0J3For SaleMLS ID #N13622914, RE/MAX HALLMARK PEGGY HILL GROUP REALTY. TRREB
- C$1,288,0003 bd2 ba-- sqft61 Irving Dr, Georgina, ON L0E 1N0For SaleMLS ID #N13472010, HOMELIFE LANDMARK REALTY INC.. TRREB
- C$1,795,0005 bd4 ba-- sqft3951 Alberta Ave, Innisfil, ON L9S 2M1For SaleMLS ID #N13542962, FARIS TEAM REAL ESTATE. TRREB
- C$1,049,0005 bd2 ba-- sqft128 Moores Beach Rd, Georgina, ON L0E 1N0For SaleMLS ID #N13483762, RE/MAX CROSSTOWN REALTY INC.. TRREB
- C$2,300,0004 bd5 ba-- sqft9 Wolford Ct, Georgina, ON L4P 0B1For SaleMLS ID #N13446848, RE/MAX REALTRON BARRY COHEN HOMES INC.. TRREB
- C$1,899,9904 bd4 ba-- sqft1195 Shore Acres Dr, Innisfil, ON L0L 1R0For SaleMLS ID #N13419138, HOMELIFE FRONTIER REALTY INC.. TRREB
- C$1,299,9004 bd2 ba-- sqft8538 Old Shiloh Rd, Georgina, ON L0E 1N0For SaleMLS ID #N13548562, RE/MAX PRIME PROPERTIES. TRREB
- C$1,198,0005 bd4 ba-- sqft97 Thompson Dr, East Gwillimbury, ON L9N 1E2For SaleMLS ID #N13614704, RE/MAX REALTRON REALTY INC.. TRREB
- C$1,825,0003 bd4 ba-- sqft6 Forrester Rd, Oro Medonte, ON L0L 2L0For SaleMLS ID #S13136594, RE/MAX HALLMARK CHAY REALTY. TRREB
- C$1,049,9005 bd2 ba-- sqft127 Pinecrest Rd, Georgina, ON L0E 1N0For SaleMLS ID #N13496080, RE/MAX ALL-STARS REALTY INC.. TRREB
