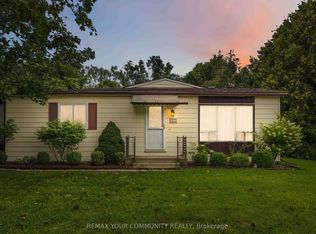
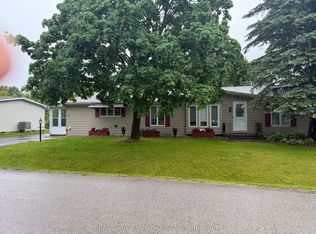
Located in Georgina at the beautiful Sutton by the Lake Adult Village. The ever-popular Devonshire Model, a meticulously maintained home and property on a peaceful cul-de-sac. 22 Emery Court is a perfect blend of great location, great layout, and outstanding pride of ownership. 3 bedrooms, 2 full bathrooms, a large comfortable family room with a walk-out to a freshly painted sun soaked back deck. Large wrap around kitchen with walk in pantry, laundry and additional storage. Off of the kitchen, your breakfast nook and living room are naturally well-lit from the large window. A very large primary bedroom with a 3pc En-suite and walk in closet. Through the Dining room you will find 2 additional complimentary bedrooms and another 3-pc bathroom. At the end of a freshly refinished 4 car driveway is a detached 1 1/2 car garage featuring plenty of room for your car, tools, workbench, and holiday decorations. This home is located a short walk or even shorter golf cart ride to the community club house where you will find a pool, pickleball and shuffleboard courts and walking trails. Choose to participate in the endless community activities, or choose to stay in and enjoy the comfort of your own home by the beautiful shores of Lake Simcoe. This is a Land Lease Property with a monthly maintenance fee of $528.37 + $50 to New Owner = $578.37.
For sale
C$440,000
22 Emery Ct, Georgina, ON L0E 1R0
3beds
2baths
Single Family Residence
Built in ----
7,481 Square Feet Lot
$-- Zestimate®
C$--/sqft
C$-- HOA
What's special
- 69 days
- 17
- 0
Zillow last checked:
Listing updated:
Listed by:
REMAX YOUR COMMUNITY REALTY
Source: TRREB,MLS®#: N13519004 Originating MLS®#: Toronto Regional Real Estate Board
Originating MLS®#: Toronto Regional Real Estate BoardFacts & features
Interior
Bedrooms & bathrooms
- Bedrooms: 3
- Bathrooms: 2
Primary bedroom
- Level: Main
- Dimensions: 6.78 x 5.03
Bathroom
- Level: Main
- Dimensions: 2.24 x 2.13
Dining room
- Level: Main
- Dimensions: 3.76 x 4.42
Kitchen
- Level: Main
- Dimensions: 4.29 x 3.35
Heating
- Forced Air, Propane
Cooling
- Central Air
Features
- Central Vacuum
- Basement: Crawl Space
- Has fireplace: No
Interior area
- Living area range: 1500-2000 null
Property
Parking
- Total spaces: 5
- Parking features: Private
- Has garage: Yes
Accessibility
- Accessibility features: Neighbourhood With Curb Ramps, Ramped Entrance
Features
- Has private pool: Yes
- Pool features: Community
Lot
- Size: 7,481 Square Feet
- Features: Cul de Sac/Dead End, Rec./Commun.Centre, Pie Shaped Lot
Construction
Type & style
- Home type: SingleFamily
- Architectural style: Bungalow
- Property subtype: Single Family Residence
Materials
- Hardboard
- Foundation: Concrete Block
- Roof: Asphalt Shingle
Utilities & green energy
- Sewer: Septic
- Water: Comm Well
Community & HOA
Community
- Senior community: Yes
Location
- Region: Georgina
Financial & listing details
- Annual tax amount: C$1,764
- Date on market: 7/3/2026
Price history
Price history is unavailable.
Public tax history
Tax history is unavailable.
Climate risks
Neighborhood: L0E
Nearby schools
GreatSchools rating
No schools nearby
We couldn't find any schools near this home.
Similar homes
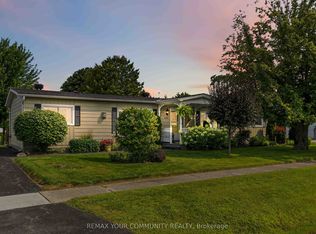
- C$455,0003 bd2 ba-- sqft30 Damsel Cir, Georgina, ON L0E 1R0For Sale
 MLS ID #N13631644, RE/MAX ALL-STARS REALTY INC.. TRREB
 - C$399,9002 bd2 ba-- sqft120 Roxanna Dr, Georgina, ON L0E 1R0For Sale
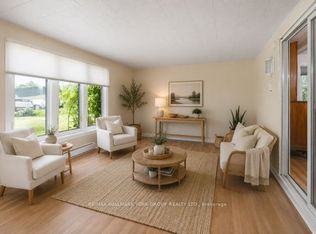 MLS ID #N13700660, RE/MAX HALLMARK YORK GROUP REALTY LTD.. TRREB
 - C$429,0002 bd2 ba-- sqft165 Roxanna Dr, Georgina, ON L0E 1R0For Sale
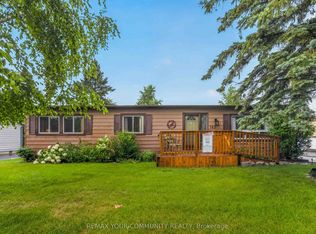 MLS ID #N13593654, REMAX YOUR COMMUNITY REALTY. TRREB
 - C$549,9003 bd2 ba-- sqft50 Juno Cres, Georgina, ON L0E 1R0For Sale
 MLS ID #N13537176, REAL ESTATE ADVISORS INC.. TRREB
