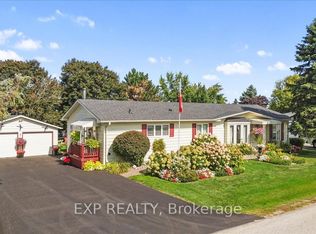
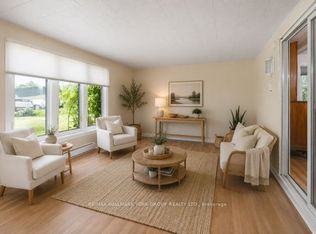
Welcome to Sutton by the Lake Adult Community! This Sutton Model has 2 bedrooms and 2 bathrooms with open concept, spacious living, dining and kitchen areas. Primary Bedroom has a walk-in closet and 3 pc ensuite with laundry facilities as well. Good size guest room and 4 pc Guest Bathroom. The house has been updated with vinyl flooring throughout the home, including baseboard trim, other then the bathrooms that have a different flooring. In 2019 new roof shingles, deck and entire home inside and out were painted. New furnace and A/C in 2021. Extra 4 Season sun room can be used as family room, office or den with sliding doors out to covered porch overlooking landscaped backyard with privacy. It is a beautiful little oasis out there. New appliances in 2022. Look at attached Feature sheet for list of all upgrades/renovations.Join in the community fun with Ladies/Men's Club, Bingo, Shuffle Board, Golf, Cards, BBQ's, Dinners and Dances. Community Club House, inground pool, shuffle board are down the street for your enjoyment. Pickle Ball court close by and part of the community activities.This is a Land Lease community and the monthly fee will be $751.12 per month to the new Buyer. Land Lease fee includes rental of land, use of community club house, inground pool and facilities and snow removal of driveways after accumulation of 3 inches. This house is move in ready. You won't need to do a thing. Come take a look. You won't be sorry!
For sale
C$519,000
17 Kelsey Cres, Georgina, ON L0E 1R0
2beds
2baths
Single Family Residence
Built in ----
1,085 Square Feet Lot
$-- Zestimate®
C$--/sqft
C$-- HOA
What's special
- 15 hours |
- 11 |
- 3 |
Zillow last checked:
Listing updated:
Listed by:
REMAX YOUR COMMUNITY REALTY
Source: TRREB,MLS®#: N13634168 Originating MLS®#: Toronto Regional Real Estate Board
Originating MLS®#: Toronto Regional Real Estate BoardFacts & features
Interior
Bedrooms & bathrooms
- Bedrooms: 2
- Bathrooms: 2
Primary bedroom
- Level: Ground
- Dimensions: 3.53 x 4.54
Bedroom 2
- Level: Ground
- Dimensions: 3.31 x 3.44
Dining room
- Level: Ground
- Dimensions: 4.42 x 6.91
Kitchen
- Level: Ground
- Dimensions: 3.27 x 2.86
Living room
- Level: Ground
- Dimensions: 4.34 x 3.44
Sunroom
- Level: Ground
- Dimensions: 3.27 x 2.86
Heating
- Forced Air, Electric
Cooling
- Central Air
Appliances
- Included: Water Heater Owned
Features
- Primary Bedroom - Main Floor
- Flooring: Carpet Free
- Basement: Crawl Space
- Has fireplace: Yes
- Fireplace features: Wood Burning
Interior area
- Living area range: 1100-1500 null
Video & virtual tour
Property
Parking
- Total spaces: 4
- Parking features: Private
- Has garage: Yes
Features
- Patio & porch: Deck
- Has private pool: Yes
- Pool features: Community, In Ground
Lot
- Size: 1,085 Square Feet
- Features: Rec./Commun.Centre, Irregular Lot
Construction
Type & style
- Home type: SingleFamily
- Architectural style: Bungalow
- Property subtype: Single Family Residence
Materials
- Wood
- Foundation: Poured Concrete
- Roof: Asphalt Shingle
Utilities & green energy
- Sewer: Septic
- Water: Comm Well
Community & HOA
Community
- Senior community: Yes
Location
- Region: Georgina
Financial & listing details
- Annual tax amount: C$1,550
- Date on market: 8/4/2026
R
REMAX YOUR COMMUNITY REALTY
By pressing Contact Agent, you agree that the real estate professional identified above may call/text you about your search, which may involve use of automated means and pre-recorded/artificial voices. You don't need to consent as a condition of buying any property, goods, or services. Message/data rates may apply. You also agree to our Terms of Use. Zillow does not endorse any real estate professionals. We may share information about your recent and future site activity with your agent to help them understand what you're looking for in a home.
Price history
Price history is unavailable.
Public tax history
Tax history is unavailable.
Climate risks
Neighborhood: L0E
Nearby schools
GreatSchools rating
No schools nearby
We couldn't find any schools near this home.
- C$424,9002 bd2 ba-- sqft5 Inlet Ct, Georgina, ON L0E1R0For Sale

- C$599,9993 bd2 ba-- sqft36 Juno Cres, Georgina, ON L0E1R0For Sale
- C$475,0003 bd2 ba-- sqft30 Damsel Cir, Georgina, ON L0E1R0For Sale

- C$474,9002 bd2 ba-- sqft120 Roxanna Dr, Georgina, ON L0E1R0For Sale
- C$549,9003 bd2 ba-- sqft50 Juno Cres, Georgina, ON L0E1R0For Sale
- C$465,0003 bd2 ba-- sqft22 Emery Ct, Georgina, ON L0E1R0For Sale
- C$399,0002 bd2 ba-- sqft11 Geneva Ct, Georgina, ON L0E1R0For Sale
- C$499,0003 bd2 ba-- sqft20 Geneva Ct, Georgina, ON L0E1R0For Sale
Similar homes
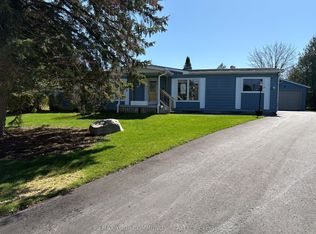
- C$499,0003 bd2 ba-- sqft20 Geneva Ct, Georgina, ON L0E 1R0For Sale
 MLS ID #N13023888, REMAX YOUR COMMUNITY REALTY. TRREB
 - C$465,0003 bd2 ba-- sqft22 Emery Ct, Georgina, ON L0E 1R0For SaleMLS ID #N13519004, REMAX YOUR COMMUNITY REALTY. TRREB
- C$439,0002 bd2 ba-- sqft165 Roxanna Dr, Georgina, ON L0E 1R0For Sale
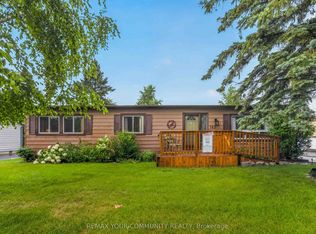 MLS ID #N13593654, REMAX YOUR COMMUNITY REALTY. TRREB
 - C$579,9004 bd1 ba-- sqft69 Virginia Blvd, Georgina, ON L0E 1R0For Sale
 MLS ID #N13624126, REMAX YOUR COMMUNITY REALTY. TRREB
 - C$699,0005 bd2 ba-- sqft20 Southwood Cres, Georgina, ON L0E 1L0For SaleMLS ID #N13627430, RE/MAX CONDOS PLUS CORPORATION. TRREB
- C$689,9003 bd1 ba-- sqft33 Kelenna Dr, Georgina, ON L0E 1L0For SaleMLS ID #N13624060, RE/MAX ALL-STARS TEAM TREVOR REALTY. TRREB
- C$589,9992 bd1 ba-- sqft191 Ways Bay Dr, Georgina, ON L4P 2M6For SaleMLS ID #N13629242, SUTTON GROUP INCENTIVE REALTY INC.. TRREB
- C$535,0002 bd2 ba-- sqftTHE OAKS, Georgina, ON L0E 1L0For SaleMLS ID #N13458296, REMAX YOUR COMMUNITY REALTY. TRREB
- C$599,0003 bd2 ba-- sqft74 De La Salle Blvd, Georgina, ON L0E 1L0For SaleMLS ID #N13170500, BAY STREET INTEGRITY REALTY INC.. TRREB
- C$698,0002 bd1 ba-- sqft700 Catering Rd S, Georgina, ON L0E 1R0For SaleMLS ID #N13089214, REMAX YOUR COMMUNITY REALTY. TRREB
- C$499,9002 bd1 ba-- sqft8 Myrtle Ave, Oro Medonte, ON L0L 1T0For SaleMLS ID #S13578972, RE/MAX HALLMARK CHAY REALTY. TRREB
- C$574,9004 bd1 ba-- sqft3039 Poplar Rd, Innisfil, ON L9S 2J9For SaleMLS ID #N13613140, CENTURY 21 B.J. ROTH REALTY LTD., BROKERAGE. TRREB
- C$499,0003 bd2 ba-- sqft360 Blake St NW #24, Barrie, ON L4M 1L3For SaleMLS ID #S13633042, RE/MAX CROSSTOWN REALTY INC.. TRREB
- C$699,0004 bd2 ba-- sqft553 James St, Brock, ON L0K 1A0For SaleMLS ID #N13633748, CENTURY 21 LEADING EDGE REALTY INC.. TRREB
- C$449,9002 bd1 ba-- sqft678 Pinegrove Ave, Innisfil, ON L9S 2K4For SaleMLS ID #N13593092, CENTURY 21 B.J. ROTH REALTY LTD., BROKERAGE. TRREB
- C$499,0002 bd1 ba-- sqft353 Church St, Brock, ON L0K 1A0For SaleMLS ID #N13541762, KELLER WILLIAMS EXPERIENCE REALTY. TRREB
- C$569,0003 bd2 ba-- sqft397 Mara Rd, Brock, ON L0K 1A0For SaleMLS ID #N13217612, CENTURY 21 HERITAGE GROUP LTD.. TRREB
- C$670,0004 bd3 ba-- sqft70 Briar Rd, Barrie, ON L4N 3M4For SaleMLS ID #S13631470, SAM MCDADI REAL ESTATE INC.. TRREB
- C$740,0003 bd1 ba-- sqft12 Easy St, Georgina, ON L0E 1N0For SaleMLS ID #N13165180, ROYAL LEPAGE SIGNATURE REALTY. TRREB
- C$465,0002 bd1 ba-- sqft1053 Elm Rd, Innisfil, ON L9S 4R7For SaleMLS ID #N13490276, YOUR HOME SOLD GUARANTEED REALTY SPECIALISTS INC. TRREB
