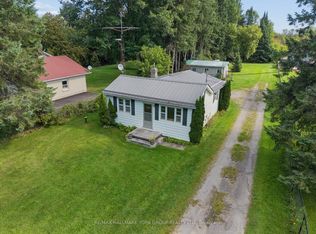
Exceptional opportunity for a builder or renovator. This level 2.155-acre lot offers privacy and backs on to the Black River, just minutes from town amenities and the 404. It's in a rural area of newer custom homes and farms, with municipal road access. The flat front of the property gives easy access and plenty of room to work with. At the back, a bank leads down to the river, with views and wildlife. The existing 2-bedroom bungalow has a sunroom and a spacious rear deck overlooking the river. The property is on a well and septic system. Accessory dwelling units are now a possibility with municipal approval, which opens options such as multi-generational living, rental income or a guest suite. Renovate the bungalow or build a new custom home. Buyer to confirm permitted uses, approvals and any requirements with the municipality. A rare lot in a sought-after location.
For sale
C$688,000
700 Catering Rd S, Georgina, ON L0E 1R0
2beds
1baths
Duplex
Built in ----
-- sqft lot
$-- Zestimate®
C$--/sqft
C$-- HOA
What's special
Offers privacyMunicipal road accessViews and wildlife
- 46 days
- 27
- 2
Zillow last checked:
Listing updated:
Listed by:
REMAX YOUR COMMUNITY REALTY
Source: TRREB,MLS®#: N13843242 Originating MLS®#: Toronto Regional Real Estate Board
Facts & features
Interior
Bedrooms & bathrooms
- Bedrooms: 2
- Bathrooms: 1
Primary bedroom
- Level: Main
- Dimensions: 4.37 x 3.51
Primary bedroom
- Level: Main
- Dimensions: 4.37 x 3.51
Bathroom
- Level: Main
- Dimensions: 3.3 x 1.79
Bathroom
- Level: Main
- Dimensions: 3.3 x 1.79
Family room
- Level: Main
- Dimensions: 8.85 x 5.73
Family room
- Level: Main
- Dimensions: 8.85 x 5.73
Kitchen
- Level: Main
- Dimensions: 3.23 x 3.86
Kitchen
- Level: Main
- Dimensions: 3.23 x 3.86
Living room
- Level: Main
- Dimensions: 3.88 x 5.74
Living room
- Level: Main
- Dimensions: 3.88 x 5.74
Sunroom
- Level: Main
- Dimensions: 9.71 x 3.74
Sunroom
- Level: Main
- Dimensions: 9.71 x 3.74
Workshop
- Level: Main
- Dimensions: 3.59 x 5.74
Workshop
- Level: Main
- Dimensions: 3.81 x 3.8
Workshop
- Level: Main
- Dimensions: 3.59 x 5.74
Workshop
- Level: Main
- Dimensions: 3.81 x 3.8
Heating
- Baseboard, Electric
Cooling
- None
Appliances
- Included: Water Heater Owned
Features
- Storage
- Basement: Crawl Space
- Has fireplace: Yes
- Fireplace features: Other, Propane
Interior area
- Living area range: 2000-2500 null
Property
Parking
- Total spaces: 5
Features
- Patio & porch: Deck
- Exterior features: Year Round Living
- Pool features: None
- Has view: Yes
- View description: Clear, Forest, River, Trees/Woods
- Has water view: Yes
- Water view: River,Obstructive
- Waterfront features: River Front, Waterfront-Deeded Access, Direct, River
- Body of water: Black River
Lot
- Size: 2 Square Feet
- Features: Campground, Golf, River/Stream, Waterfront, Irregular Lot
- Topography: Flat,Level,Waterway,Wooded/Treed
Details
- Parcel number: 035030138
- Other equipment: Propane Tank
Construction
Type & style
- Home type: MultiFamily
- Architectural style: Bungalow
- Property subtype: Duplex
Materials
- Vinyl Siding, Metal/Steel Siding
- Foundation: Unknown
- Roof: Asphalt Shingle
Utilities & green energy
- Sewer: Septic
- Water: Dug Well
- Utilities for property: Cable Available, Electricity Connected
Community & HOA
Location
- Region: Georgina
Financial & listing details
- Annual tax amount: C$4,057
- Date on market: 9/30/2026
Price history
Price history is unavailable.
Public tax history
Tax history is unavailable.
Climate risks
Neighborhood: L0E
Nearby schools
GreatSchools rating
No schools nearby
We couldn't find any schools near this home.

Similar homes
- C$539,0002 bd1 ba-- sqft432 Catering Rd, Georgina, ON L0E 1R0For Sale
 MLS ID #N14012922, RE/MAX HALLMARK YORK GROUP REALTY LTD.. TRREB
- C$610,0003 bd2 ba-- sqft10 Kelsey Cres, Georgina, ON L0E 1R0For Sale
 MLS ID #N13760974, RE/MAX HALLMARK YORK GROUP REALTY LTD.. TRREB
- C$888,0003 bd2 ba-- sqft25904 Highway 48 Rd, Georgina, ON L0E 1R0For Sale
 MLS ID #N13871794, RE/MAX REALTRON REALTY INC.. TRREB
- C$548,0002 bd2 ba-- sqft10 Hummingbird Cir, Georgina, ON L0E 1R0For Sale
 MLS ID #N13855696, CENTURY 21 LEADING EDGE REALTY INC.. TRREB
