Price listed above is based on the Purchaser being eligible for and assigning any applicable GST/HST rebate to the Vendor. A rare opportunity to own a brand-new detached home on a premium ravine lot in Sutton, just minutes from beautiful Lake Simcoe! This unique, light-filled 4-bedroom home is currently offered as a shell model, giving you the exciting opportunity to select your own finishes, colours, and design details to create a home that truly reflects your personal style.Situated on a beautiful ravine lot and featuring a walk-out basement, this home offers exceptional potential, privacy, and an abundance of natural light.Enjoy the perfect combination of modern living, a peaceful ravine setting, and small-town charm, while remaining close to local amenities, schools, recreation, and Lake Simcoe. Brand new. Ravine lot. Walk-out basement. Your finishes. Your dream home. Property taxes have not yet been assessed.
New construction
C$1,090,000
77 Big Canoe Dr, Georgina, ON L0E 1R0
4beds
4baths
Single Family Residence
Built in ----
4,239 Square Feet Lot
$-- Zestimate®
C$--/sqft
C$-- HOA
What's special
- 6 days
- 3
- 0
Zillow last checked:
Listing updated:
Listed by:
RIGHT AT HOME REALTY INC.
Source: TRREB,MLS®#: N13743608 Originating MLS®#: Toronto Regional Real Estate Board
Originating MLS®#: Toronto Regional Real Estate BoardFacts & features
Interior
Bedrooms & bathrooms
- Bedrooms: 4
- Bathrooms: 4
Primary bedroom
- Level: Second
- Dimensions: 5.97 x 5.24
Primary bedroom
- Level: Second
- Dimensions: 4.8 x 4.8
Bedroom 2
- Level: Second
- Dimensions: 3.35 x 3.23
Bedroom 2
- Level: Second
- Dimensions: 4.36 x 3.78
Bedroom 3
- Level: Second
- Dimensions: 3.16 x 4.51
Bedroom 3
- Level: Second
- Dimensions: 3.66 x 3.66
Bedroom 4
- Level: Second
- Dimensions: 4.36 x 3.35
Bedroom 4
- Level: Second
- Dimensions: 3.65 x 3.35
Breakfast
- Level: Main
- Dimensions: 4.12 x 3.35
Breakfast
- Level: Main
- Dimensions: 3.96 x 3.07
Dining room
- Level: Main
- Dimensions: 4.26 x 3.65
Dining room
- Level: Main
- Dimensions: 4.18 x 4.76
Great room
- Level: Main
- Dimensions: 5.49 x 4.57
Great room
- Level: Main
- Dimensions: 4.26 x 4.6
Kitchen
- Level: Main
- Dimensions: 3.96 x 3.35
Kitchen
- Level: Main
- Dimensions: 4.12 x 3.84
Library
- Level: Main
- Dimensions: 2.98 x 2.74
Library
- Level: Main
- Dimensions: 2.74 x 3.35
Heating
- Forced Air, Gas
Cooling
- Central Air
Features
- Other
- Basement: Unfinished,Walk-Out Access
- Has fireplace: Yes
- Fireplace features: Natural Gas
Interior area
- Living area range: 3000-3500 null
Video & virtual tour
Property
Parking
- Total spaces: 4
- Parking features: Garage
- Has garage: Yes
Features
- Stories: 2
- Patio & porch: Deck
- Pool features: None
- Has view: Yes
- View description: Clear
- Waterfront features: None
Lot
- Size: 4,239 Square Feet
Details
- Parcel number: 035040850
Construction
Type & style
- Home type: SingleFamily
- Property subtype: Single Family Residence
Materials
- Brick
- Foundation: Poured Concrete
- Roof: Asphalt Shingle
Condition
- New construction: Yes
Utilities & green energy
- Sewer: Sewer
Community & HOA
Location
- Region: Georgina
Financial & listing details
- Date on market: 9/4/2026
Price history
Price history is unavailable.
Public tax history
Tax history is unavailable.
Climate risks
Neighborhood: L0E
Nearby schools
GreatSchools rating
No schools nearby
We couldn't find any schools near this home.
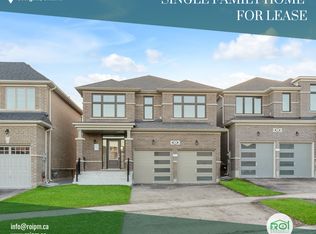
- C$--3 bd3 ba1.9k sqft6 Sam Battaglia Cres, Georgina, ON L0E1R0Off Market
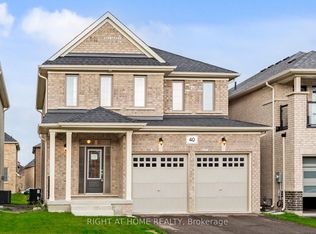
- C$779,0003 bd3 ba-- sqft40 Ainslie Hill Cres, Georgina, ON L0E1R0New Construction
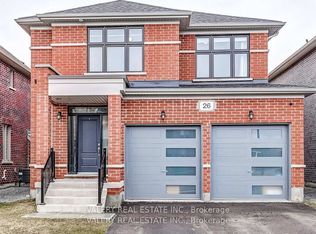
- C$825,0003 bd3 ba-- sqft26 Sam Battaglia Cres, Georgina, ON L0E1R0For Sale
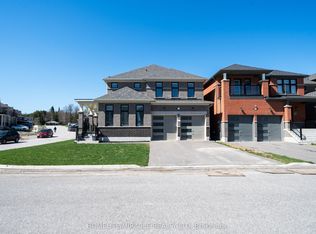
- C$1,199,9004 bd4 ba-- sqft1 Ainslie Hill Cres, Georgina, ON L0E1R0For Sale
Similar homes
- C$1,159,0004 bd3 ba-- sqft89 River St, Georgina, ON L0E 1R0For Sale
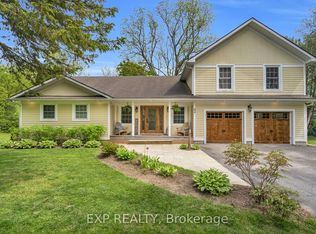 MLS ID #N13762752, EXP REALTY. TRREB
 - C$857,0004 bd3 ba-- sqft129 Hawkins St, Georgina, ON L0E 1R0New Construction
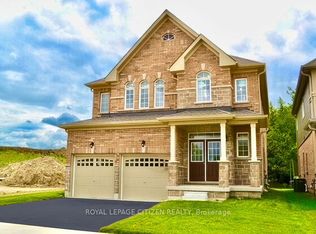 MLS ID #N13765048, ROYAL LEPAGE CITIZEN REALTY. TRREB
 - C$1,149,0005 bd3 ba-- sqft101 Maple Ave, Georgina, ON L0E 1R0For Sale
 MLS ID #N13746900, RE/MAX PROFESSIONALS INC.. TRREB
 - C$1,329,0005 bd4 ba-- sqft75 Dr George Burrows Pkwy, Georgina, ON L0E 1R0For Sale
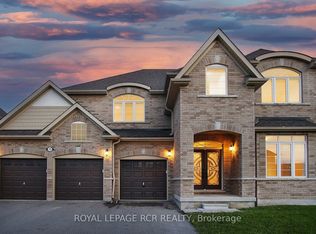 MLS ID #N13758730, ROYAL LEPAGE RCR REALTY. TRREB
