Welcome to the Cedar Ridge 4 - Elevation C, offering an impressive 2,586 sq. ft. of thoughtfully designed living space. Situated on a premium lot backing onto conservation lands and siding onto open space, this beautiful 4-bedroom, 2-storey home provides exceptional privacy and picturesque views. The functional main floor features a combined living and dining room, a spacious family room, and a family-sized kitchen with a walkout to the backyard-perfect for entertaining and everyday living. A convenient main floor laundry room adds to the home's practicality. Upstairs, you'll find four generously sized bedrooms, including a spacious primary retreat complete with a walk-in closet and a private 4-piece ensuite. An exceptional opportunity to own a well-appointed home in a desirable setting with nature at your doorstep. Located in the welcoming community of Georgina, this home offers an exceptional lifestyle just moments from the shores of Lake Simcoe. Enjoy sandy beaches, boating, fishing, scenic sunsets, and year-round outdoor recreation. Explore nearby Jackson's Point, known for its charming boutiques, local restaurants, waterfront parks, and vibrant marina. Whether you're seeking a peaceful retreat or the perfect place to raise a family, this beautiful home offers the ideal balance of modern comfort and natural surroundings. Important Update: Following the government's announcement regarding the removal of HST from new home sales, we have adjusted our pricing accordingly. Please note that the purchase price now excludes HST (conditions apply). **The home isn't finished yet, as the buyer you can choose all interior and finishes to make this home your own**
New construction
C$857,000
129 Hawkins St, Georgina, ON L0E 1R0
4beds
3baths
Single Family Residence
Built in ----
3,845 Square Feet Lot
$-- Zestimate®
C$--/sqft
C$-- HOA
What's special
- 1 day |
- 1 |
- 0 |
Zillow last checked:
Listing updated:
Listed by:
ROYAL LEPAGE CITIZEN REALTY
Source: TRREB,MLS®#: N13639672 Originating MLS®#: Toronto Regional Real Estate Board
Originating MLS®#: Toronto Regional Real Estate BoardFacts & features
Interior
Bedrooms & bathrooms
- Bedrooms: 4
- Bathrooms: 3
Primary bedroom
- Level: Second
- Dimensions: 5.18 x 3.79
Bedroom 2
- Level: Second
- Dimensions: 3.35 x 3.76
Bedroom 3
- Level: Second
- Dimensions: 4.27 x 3.96
Bedroom 4
- Level: Second
- Dimensions: 4.17 x 3.81
Breakfast
- Level: Main
- Dimensions: 3.38 x 3.35
Dining room
- Level: Main
- Dimensions: 3.35 x 5.41
Family room
- Level: Main
Family room
- Level: Main
- Dimensions: 5.18 x 3.69
Kitchen
- Level: Main
- Dimensions: 3.99 x 2.93
Laundry
- Level: Main
- Dimensions: 2.44 x 2.44
Living room
- Level: Main
- Dimensions: 3.35 x 5.41
Heating
- Forced Air, Gas
Cooling
- None
Features
- None
- Basement: Unfinished
- Has fireplace: No
Interior area
- Living area range: 2500-3000 null
Property
Parking
- Total spaces: 4
- Parking features: Private Double
- Has garage: Yes
Features
- Stories: 2
- Pool features: None
Lot
- Size: 3,845 Square Feet
Details
- Parcel number: 035230769
Construction
Type & style
- Home type: SingleFamily
- Property subtype: Single Family Residence
Materials
- Brick
- Foundation: Concrete
- Roof: Shingle
Condition
- New construction: Yes
Utilities & green energy
- Sewer: Sewer
Community & HOA
Location
- Region: Georgina
Financial & listing details
- Date on market: 8/5/2026
R
ROYAL LEPAGE CITIZEN REALTY
By pressing Contact Agent, you agree that the real estate professional identified above may call/text you about your search, which may involve use of automated means and pre-recorded/artificial voices. You don't need to consent as a condition of buying any property, goods, or services. Message/data rates may apply. You also agree to our Terms of Use. Zillow does not endorse any real estate professionals. We may share information about your recent and future site activity with your agent to help them understand what you're looking for in a home.
Price history
Price history is unavailable.
Public tax history
Tax history is unavailable.
Climate risks
Neighborhood: L0E
Nearby schools
GreatSchools rating
No schools nearby
We couldn't find any schools near this home.
- C$979,0005 bd4 ba-- sqft152 Hawkins St, Georgina, ON L0E1R0For Sale

- C$699,0003 bd3 ba-- sqft13 Vita Stephanie Ct, Georgina, ON L0E1R0For Sale
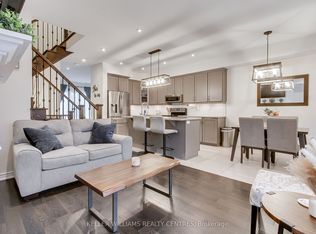
- C$999,8005 bd3 ba-- sqft33 High St, Georgina, ON L0E1R0For Sale
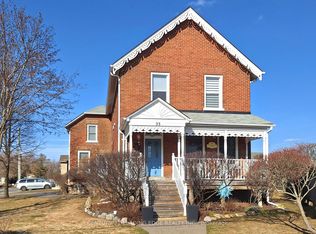
- C$765,0003 bd3 ba-- sqft71 Burke St, Georgina, ON L0E1R0For Sale
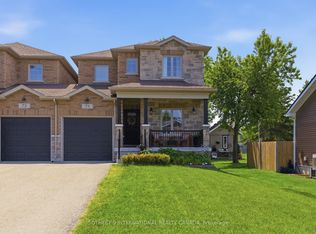
- C$709,9005 bd4 ba-- sqft7 Vita Stephanie Ct, Georgina, ON L0E1R0For Sale
- C$--3 bd1 ba-- sqft18 West St, Georgina, ON L0E1R0Off Market
- C$699,0004 bd3 ba-- sqft59 High St, Georgina, ON L0E1R0For Sale
- C$648,0003 bd2 ba-- sqft71 High St, Georgina, ON L0E1R0For Sale
Similar homes
- C$849,0004 bd4 ba-- sqft123 Cliff Thompson Cres, Georgina, ON L0E 1R0New Construction
 MLS ID #N13622158, ROYAL LEPAGE CITIZEN REALTY. TRREB
 - C$845,0004 bd3 ba-- sqft165 Hawkins St, Georgina, ON L0E 1R0New Construction
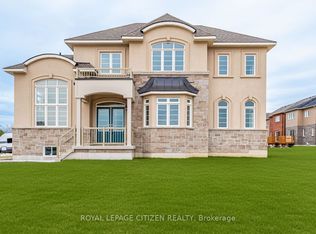 MLS ID #N13438838, ROYAL LEPAGE CITIZEN REALTY. TRREB
 - C$825,0003 bd3 ba-- sqft26 Sam Battaglia Cres, Georgina, ON L0E 1R0For Sale
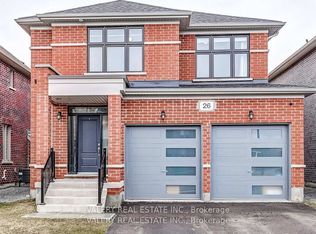 MLS ID #N13530132, VALERY REAL ESTATE INC.. TRREB
 - C$979,0005 bd4 ba-- sqft152 Hawkins St, Georgina, ON L0E 1R0For SaleMLS ID #N13052766, SUTTON GROUP-ADMIRAL REALTY INC.. TRREB
- C$999,9004 bd3 ba-- sqft16 Grieve St, Georgina, ON L0E 1R0For SaleMLS ID #N13410864, ROYAL LEPAGE CITIZEN REALTY. TRREB
- C$999,9904 bd4 ba-- sqft5 Ainslie Hill Cres, Georgina, ON L0E 1R0For SaleMLS ID #N13450152, HOMELIFE/MIRACLE REALTY LTD. TRREB
- C$1,039,0004 bd4 ba-- sqft36 Lampkin St, Georgina, ON L0E 1R0For SaleMLS ID #N13161474, CENTURY 21 PERCY FULTON LTD.. TRREB
- C$849,9993 bd3 ba-- sqft31 Frederick Taylor Way, East Gwillimbury, ON L0G 1M0For SaleMLS ID #N13642154, RE/MAX WEST REALTY INC.. TRREB
- C$749,9004 bd2 ba-- sqft1117 Corrie St, Innisfil, ON L9S 1W9For SaleMLS ID #N13638448, Century 21 B.J. Roth Realty Ltd.. TRREB
- C$799,0004 bd4 ba-- sqft2130 Taggart Ct, Innisfil, ON L9S 0C4For SaleCentury 21 Canada
- C$729,0004 bd4 ba-- sqft138 Sun King Cres, Barrie, ON L4M 0E5For SaleMLS ID #S13633556, ROYAL LEPAGE SIGNATURE REALTY. TRREB
- C$1,079,0003 bd2 ba-- sqft765 Sedore Ave, Georgina, ON L0E 1S0New ConstructionMLS ID #N13598912, RE/MAX HALLMARK YORK GROUP REALTY LTD.. TRREB
- C$799,0004 bd3 ba-- sqft1 Copperhill Hts N, Barrie, ON L9J 0L1For SaleMLS ID #S13629422, GLOBAL LINK REALTY GROUP INC.. TRREB
- C$899,0004 bd4 ba-- sqft48 Robert Wilson Cres, Georgina, ON L4P 0G9For SaleMLS ID #N13542162, RE/MAX REALTRON REALTY INC.. TRREB
- C$799,0004 bd4 ba-- sqft2130 NW Taggart Ct, Innisfil, ON L9S 0C4For SaleMLS ID #N13608454, CENTURY 21 INNOVATIVE REALTY INC.. TRREB
- C$649,9004 bd3 ba-- sqft44 Terry Clayton Ave, Brock, ON L0K 1A0For SaleMLS ID #N13641960, HOMELIFE/FUTURE REALTY INC.. TRREB
- C$859,9904 bd3 ba-- sqft1470 Stovell Cres, Innisfil, ON L0L 1W0New ConstructionMLS ID #N13463860, SPECTRUM REALTY SERVICES INC.. TRREB
- C$899,0004 bd4 ba-- sqft111 Joe Dales Dr, Georgina, ON L4P 4E5For SaleMLS ID #N13093876, ROSEMOUNT REALTY AND ASSOCIATES LTD.. TRREB
- C$979,0005 bd5 ba-- sqft5 Valleo St, Georgina, ON L4P 0J8For SaleMLS ID #N13435116, REMAX YOUR COMMUNITY REALTY. TRREB
- C$899,9004 bd4 ba-- sqft1503 Prentice Rd, Innisfil, ON L9S 0J9For SaleMLS ID #N13549622, RE/MAX GOLD REALTY INC.. TRREB
