This Elegant 3-bedroom freehold townhome nestled in the historic charm of Sutton's sought-after Highfield Landing community. Perfectly located with easy access to Highway 48, this home is just a short stroll to Sutton's vibrant shops, cafés, and local amenities, while only minutes from Sibbald Point Provincial Park offering year round recreation with trails, beaches, and seasonal outdoor activities. Designed for comfortable modern living, this beautifully maintained home features an open-concept layout with a stylish kitchen complete with granite countertops, centre island, under-cabinet lighting, and pot lights throughout. The functional mudroom provides direct garage access and offers the flexibility to convert back to a convenient main-floor laundry room if desired. Upstairs, the spacious primary retreat includes a walk-in closet and private ensuite bath. Enjoy relaxing mornings on the west facing front porch or unwind in the private backyard patio.
For sale
C$699,000
13 Vita Stephanie Ct, Georgina, ON L0E 1R0
3beds
3baths
Townhouse
Built in ----
1,450 Square Feet Lot
$-- Zestimate®
C$--/sqft
C$-- HOA
What's special
Open-concept layoutStylish kitchenGranite countertopsCentre islandUnder-cabinet lightingPot lights throughoutSpacious primary retreat
- 111 days |
- 4 |
- 0 |
Zillow last checked:
Listing updated:
Listed by:
KELLER WILLIAMS REALTY CENTRES
Source: TRREB,MLS®#: N13101546 Originating MLS®#: Toronto Regional Real Estate Board
Originating MLS®#: Toronto Regional Real Estate BoardFacts & features
Interior
Bedrooms & bathrooms
- Bedrooms: 3
- Bathrooms: 3
Primary bedroom
- Level: Second
- Dimensions: 4.18 x 4.2
Bedroom 2
- Level: Second
- Dimensions: 3.4 x 2.7
Bedroom 3
- Level: Second
- Dimensions: 3.4 x 3
Dining room
- Level: Main
- Dimensions: 2.6 x 2.7
Family room
- Level: Main
- Dimensions: 4.2 x 3.2
Foyer
- Level: Main
- Dimensions: 1.4 x 2.2
Kitchen
- Level: Main
- Dimensions: 3.9 x 2.7
Living room
- Level: Main
- Dimensions: 4.3 x 3.95
Mud room
- Level: Main
- Dimensions: 1.9 x 2.33
Heating
- Forced Air, Gas
Cooling
- Central Air
Features
- Flooring: Carpet Free
- Basement: Full,Unfinished
- Has fireplace: Yes
- Fireplace features: Natural Gas
Interior area
- Living area range: 1500-2000 null
Property
Parking
- Total spaces: 2
- Parking features: Garage
- Has garage: Yes
Features
- Stories: 2
- Pool features: None
Lot
- Size: 1,450 Square Feet
- Features: Beach, Golf, Public Transit, Rec./Commun.Centre, School, Cul de Sac/Dead End
Details
- Parcel number: 035220231
- Other equipment: Sump Pump
Construction
Type & style
- Home type: Townhouse
- Property subtype: Townhouse
Materials
- Brick
- Foundation: Poured Concrete
- Roof: Asphalt Shingle
Utilities & green energy
- Sewer: Sewer
Community & HOA
Location
- Region: Georgina
Financial & listing details
- Annual tax amount: C$4,586
- Date on market: 5/8/2026
Price history
Price history is unavailable.
Public tax history
Tax history is unavailable.
Climate risks
Neighborhood: L0E
Nearby schools
GreatSchools rating
No schools nearby
We couldn't find any schools near this home.
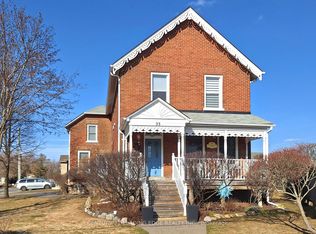
- C$999,8005 bd3 ba-- sqft33 High St, Georgina, ON L0E1R0For Sale
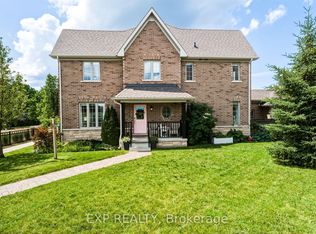
- C$709,9005 bd4 ba-- sqft7 Vita Stephanie Ct, Georgina, ON L0E1R0For Sale
- C$1,200,0007 bd4 ba-- sqft41 High St, Georgina, ON L0E1R0For Sale

- C$979,0005 bd4 ba-- sqft152 Hawkins St, Georgina, ON L0E1R0For Sale

- C$857,0004 bd3 ba-- sqft129 Hawkins St, Georgina, ON L0E1R0New Construction
- C$765,0003 bd3 ba-- sqft71 Burke St, Georgina, ON L0E1R0For Sale
- C$699,0004 bd3 ba-- sqft59 High St, Georgina, ON L0E1R0For Sale
- C$648,0003 bd2 ba-- sqft71 High St, Georgina, ON L0E1R0For Sale
Similar homes
- C$849,9004 bd4 ba-- sqft42 Prosser Cres, Georgina, ON L0E 1R0For Sale
 MLS ID #N13637668, MAIN STREET REALTY LTD.. TRREB
 - C$858,0006 bd3 ba-- sqft55 John Link Ave, Georgina, ON L0E 1R0For Sale
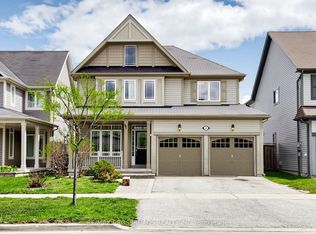 MLS ID #N13621306, RE/MAX CROSSROADS REALTY INC.. TRREB
 - C$695,9003 bd2 ba-- sqft761 Churchill Ln, Georgina, ON L0E 1S0For Sale
 MLS ID #N13169170, COLDWELL BANKER THE REAL ESTATE CENTRE. TRREB
 - C$699,9993 bd3 ba-- sqft545 Bondi Ave, Newmarket, ON L3Y 8R5For Sale
 MLS ID #N13715780, HOMELIFE LANDMARK REALTY INC.. TRREB
 - C$699,9993 bd3 ba-- sqft87 Lancaster Ct, Georgina, ON L4P 3Z9For SaleMLS ID #N13640202, REMAX YOUR COMMUNITY REALTY. TRREB
- C$999,0005 bd4 ba-- sqft2 NW Big Canoe Dr, Georgina, ON L0E 1R0For SaleMLS ID #N13581934, BRIDLEPATH PROGRESSIVE REAL ESTATE INC.. TRREB
- C$950,0005 bd5 ba-- sqft81 John Link Ave, Georgina, ON L0E 1R0For SaleMLS ID #N13667398, RE/MAX HALLMARK RICHARDS GROUP REALTY LTD.. TRREB
- C$955,0005 bd4 ba-- sqft50 Bramsey St, Georgina, ON L0E 1R0For SaleMLS ID #N13439414, CENTURY 21 B.J. ROTH REALTY LTD., BROKERAGE. TRREB
- C$699,9994 bd3 ba-- sqft1259 Bardeau St, Innisfil, ON L0L 1W0For SaleMLS ID #N13656916, MAIN STREET REALTY LTD.. TRREB
- C$860,0005 bd2 ba-- sqft43 Northwood Rd, Georgina, ON L0E 1L0For SaleMLS ID #N13590142, SOTHEBY'S INTERNATIONAL REALTY CANADA. TRREB
- C$689,0003 bd3 ba-- sqft19 Adams Ct #19, Uxbridge, ON L9P 1G2For SaleMLS ID #N13703414, RE/MAX ALL-STARS REALTY INC.. TRREB
- C$615,0003 bd2 ba-- sqft16 Drake Dr, Barrie, ON L4N 8W3For SaleMLS ID #S13710346, PARKER COULTER REALTY BROKERAGE INC.. TRREB
- C$699,9005 bd3 ba-- sqft20 Howard Ave, Brock, ON L0K 1A0For SaleMLS ID #N13700268, RE/MAX HALLMARK CHAY REALTY. TRREB
- C$614,0003 bd3 ba-- sqft1280 Coleman Cres, Innisfil, ON L9S 0G6For SaleMLS ID #N13606918, RE/MAX HALLMARK CHAY REALTY. TRREB
- C$728,8884 bd3 ba-- sqft102 Lyall Stokes Cir, East Gwillimbury, ON L0G 1M0For SaleMLS ID #N13599394, CENTURY 21 PERCY FULTON LTD.. TRREB
- C$758,0003 bd3 ba-- sqft2109 Wilson St, Innisfil, ON L9S 4Y2For SaleMLS ID #N13700558, RE/MAX REALTRON REALTY INC.. TRREB
- C$749,0004 bd3 ba-- sqft64 Lyall Stokes Cir, East Gwillimbury, ON L0G 1M0For SaleMLS ID #N13630466, RE/MAX CROSSROADS REALTY INC.. TRREB
- C$710,0003 bd2 ba-- sqft71 Daniele Cres, Bradford West Gwillimbury, ON L3Z 0V7For SaleMLS ID #N13460526, SOTHEBY'S INTERNATIONAL REALTY CANADA. TRREB
- C$812,0004 bd4 ba-- sqft34 Grey Wing Ave, Georgina, ON L4P 0B8For SaleMLS ID #N13489364, MAIN STREET REALTY LTD.. TRREB
- C$899,9006 bd4 ba-- sqft796 Rockaway Rd, Georgina, ON L0E 1S0For SaleMLS ID #N13452984, RE/MAX REALTRON REALTY INC.. TRREB
