Welcome to this impressive all-brick family home offering 2,793 sq ft of thoughtfully designed living space in a sought-after family-friendly neighbourhood. Featuring 4 spacious bedrooms, each with ensuite access, including a convenient Jack-and-Jill bath shared by two bedrooms, this home is ideal for growing families and multi-generational living. The primary retreat offers a spa-inspired ensuite complete with an oversized soaker tub, perfect for relaxing at the end of the day. A bright second-floor office provides the ideal work-from-home space.Designed for both everyday living and entertaining, the main floor boasts 9-foot ceilings, a formal dining room for family gatherings, and an inviting family room with a cozy gas fireplace. The updated kitchen (2021) features granite countertops, a ceramic backsplash, added pantry storage, and overlooks the heart of the home. Convenient main-floor laundry includes a double closet and direct garage access. Freshly painted throughout, this home is truly move-in ready.Step outside to your private backyard oasis, featuring a stunning inground pool (2024) and beautiful hardscaping completed in August 2025, creating the perfect setting for summer entertaining and family enjoyment. Located within walking distance to parks, a splash pad, scenic forest trails, schools, and everyday amenities, this home offers the perfect blend of comfort, convenience, and community. ***BONUS: The Seller is offering a $10,000 cash rebate to the Buyer upon a successful closing!*** Don't miss this exceptional opportunity to make this beautiful family home your own.
For sale
C$955,000
50 Bramsey St, Georgina, ON L0E 1R0
5beds
4baths
Single Family Residence
Built in ----
384 Square Feet Lot
$-- Zestimate®
C$--/sqft
C$-- HOA
What's special
All-brick family homeEach with ensuite accessOversized soaker tubBright second-floor officeCeramic backsplashAdded pantry storageFreshly painted throughout
- 89 days
- 4
- 1
Zillow last checked:
Listing updated:
Listed by:
CENTURY 21 B.J. ROTH REALTY LTD., BROKERAGE
Source: TRREB,MLS®#: N13439414 Originating MLS®#: Toronto Regional Real Estate Board
Originating MLS®#: Toronto Regional Real Estate BoardFacts & features
Interior
Bedrooms & bathrooms
- Bedrooms: 5
- Bathrooms: 4
Heating
- Forced Air, Gas
Cooling
- Central Air
Features
- Basement: Full
- Has fireplace: Yes
- Fireplace features: Insert, Natural Gas
Interior area
- Living area range: 2500-3000 null
Video & virtual tour
Property
Parking
- Total spaces: 4
- Parking features: Garage Door Opener
- Has garage: Yes
Features
- Stories: 2
- Patio & porch: Porch
- Exterior features: Landscaped
- Has private pool: Yes
- Pool features: In Ground
Lot
- Size: 384 Square Feet
- Features: Beach, Golf, Fenced Yard, Library, Park, Place Of Worship, Rectangular Lot
Details
- Parcel number: 035151443
Construction
Type & style
- Home type: SingleFamily
- Property subtype: Single Family Residence
Materials
- Brick
- Foundation: Poured Concrete
- Roof: Asphalt Shingle
Utilities & green energy
- Sewer: Sewer
Community & HOA
Location
- Region: Georgina
Financial & listing details
- Annual tax amount: C$6,896
- Date on market: 6/12/2026
Price history
Price history is unavailable.
Public tax history
Tax history is unavailable.
Climate risks
Neighborhood: L0E
Nearby schools
GreatSchools rating
No schools nearby
We couldn't find any schools near this home.


Similar homes
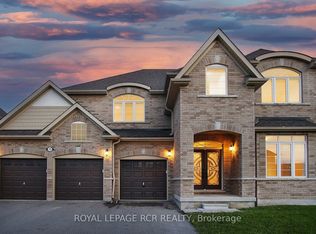
- C$950,0005 bd5 ba-- sqft81 John Link Ave, Georgina, ON L0E 1R0For Sale
 MLS ID #N13667398, RE/MAX HALLMARK RICHARDS GROUP REALTY LTD.. TRREB
 - C$929,0005 bd3 ba-- sqft113 George Rd, Georgina, ON L0E 1R0For Sale
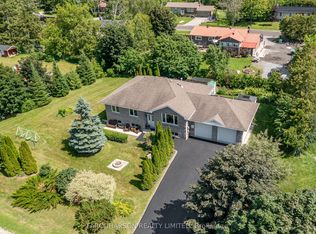 MLS ID #N13648478, FARQUHARSON REALTY LIMITED. TRREB
 - C$860,0005 bd2 ba-- sqft43 Northwood Rd, Georgina, ON L0E 1L0For Sale
 MLS ID #N13590142, SOTHEBY'S INTERNATIONAL REALTY CANADA. TRREB
 - C$829,0005 bd3 ba-- sqft27 Creek Dr, Georgina, ON L0E 1N0For Sale
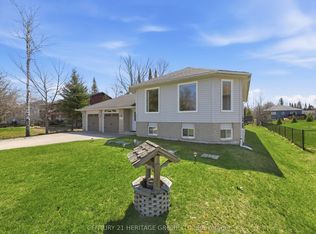 MLS ID #N13646474, CENTURY 21 HERITAGE GROUP LTD.. TRREB
