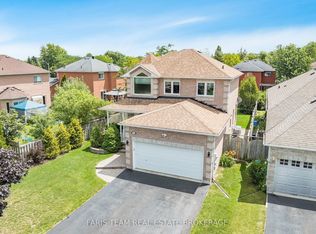
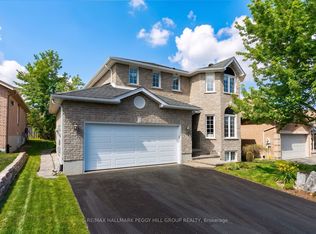
NOW OFFERED AT $799,999 - an exceptional opportunity in Innisfil! Meticulously maintained and truly move-in ready, this all-brick raised bungalow reflects an impressive level of pride of ownership, quality and care throughout. Tucked away on a quiet street while still close to schools, shopping, parks, Lake Simcoe, commuter routes and everyday amenities, 1925 Emerald Court offers the ideal combination of comfort, convenience and lifestyle. Featuring 2+2 bedrooms, 3 bathrooms, a finished lower level and double-car garage, this bright and functional home provides plenty of flexible living space for family, guests, a home office, recreation or entertaining. Thoughtfully cared for inside and out, this is a home where the next owners can simply unpack and enjoy. Step outside and discover a backyard made for summer. The fully fenced yard, above-ground pool and massive entertaining deck create a private outdoor retreat perfect for BBQs, family gatherings, pool days and relaxing evenings at home. With its solid all-brick construction, spacious layout, beautifully maintained property and outstanding outdoor living space, this home delivers the features buyers are searching for at a price that demands attention. Previously out of reach? Take another look. At $799,999, this is your opportunity to secure a beautifully cared-for Innisfil bungalow before someone else does. Don't wait - book your private showing today!
For sale
C$799,999
1925 Emerald Ct, Innisfil, ON L9S 2A4
4beds
3baths
Single Family Residence
Built in ----
5,451 Square Feet Lot
$-- Zestimate®
C$--/sqft
C$-- HOA
What's special
- 13 days
- 11
- 0
Zillow last checked:
Listing updated:
Listed by:
RE/MAX HALLMARK CHAY REALTY
Source: TRREB,MLS®#: N13696354 Originating MLS®#: Toronto Regional Real Estate Board
Originating MLS®#: Toronto Regional Real Estate BoardFacts & features
Interior
Bedrooms & bathrooms
- Bedrooms: 4
- Bathrooms: 3
Primary bedroom
- Level: Main
- Dimensions: 3.18 x 4.13
Bedroom 2
- Level: Main
- Dimensions: 3.18 x 3.19
Bedroom 3
- Level: Lower
- Dimensions: 4.42 x 3.36
Bedroom 4
- Level: Lower
- Dimensions: 3.15 x 3.38
Bathroom
- Level: Main
- Dimensions: 1.57 x 2.39
Bathroom
- Level: Main
- Dimensions: 0.39 x 2.23
Bathroom
- Level: Lower
- Dimensions: 3.15 x 1.5
Dining room
- Level: Main
- Dimensions: 2.69 x 2.83
Family room
- Level: Lower
- Dimensions: 5.87 x 6.37
Foyer
- Level: In Between
- Dimensions: 1.11 x 2.2
Kitchen
- Level: Main
- Dimensions: 3.14 x 4.01
Living room
- Level: Main
- Dimensions: 3.31 x 5.74
Utility room
- Level: Lower
- Dimensions: 3.17 x 4.66
Heating
- Forced Air, Gas
Cooling
- Central Air
Appliances
- Included: Water Heater, Water Purifier, Water Softener
Features
- Central Vacuum, Primary Bedroom - Main Floor, Storage, Upgraded Insulation
- Flooring: Carpet Free
- Basement: Finished,Full
- Has fireplace: No
Interior area
- Living area range: 1100-1500 null
Video & virtual tour
Property
Parking
- Total spaces: 4
- Parking features: Garage Door Opener
- Has garage: Yes
Features
- Patio & porch: Deck
- Exterior features: Landscape Lighting
- Has private pool: Yes
- Pool features: Above Ground, Outdoor Pool
- Waterfront features: None
Lot
- Size: 5,451 Square Feet
- Features: Cul de Sac/Dead End, Fenced Yard, Park, Public Transit, School Bus Route, School
Details
- Parcel number: 740110039
- Other equipment: Sump Pump, Ventilation System
Construction
Type & style
- Home type: SingleFamily
- Architectural style: Bungalow
- Property subtype: Single Family Residence
Materials
- Brick
- Foundation: Concrete Block
- Roof: Asphalt Shingle
Utilities & green energy
- Sewer: Sewer
- Water: Reverse Osmosis
Community & HOA
Community
- Security: Alarm System, Security System, Smoke Detector(s)
Location
- Region: Innisfil
Financial & listing details
- Annual tax amount: C$4,556
- Date on market: 8/20/2026
Price history
Price history is unavailable.
Public tax history
Tax history is unavailable.
Climate risks
Neighborhood: L9S
Nearby schools
GreatSchools rating
No schools nearby
We couldn't find any schools near this home.


Similar homes
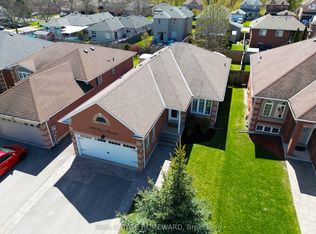
- C$854,9003 bd4 ba-- sqft1339 Forest St, Innisfil, ON L9S 1Z7For Sale
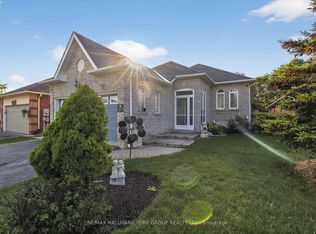 MLS ID #N13466042, RE/MAX HALLMARK YORK GROUP REALTY LTD.. TRREB
 - C$889,9004 bd4 ba-- sqft2072 Allison St, Innisfil, ON L9S 0K7For Sale
 MLS ID #N13648216, RE/MAX REALTRON REALTY INC.. TRREB
 - C$874,9004 bd3 ba-- sqft2215 Nevils St, Innisfil, ON L9S 0E2For Sale
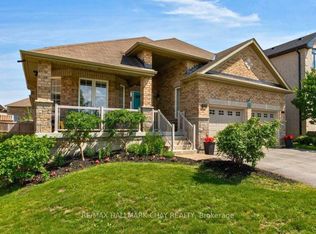 MLS ID #N13645448, RE/MAX HALLMARK CHAY REALTY. TRREB
 - C$799,0003 bd3 ba-- sqft168 Wildwood Trl, Barrie, ON L4N 9Y6For Sale
 MLS ID #S13737548, RE/MAX HALLMARK PEGGY HILL GROUP REALTY. TRREB
